
Onshape and Technical Drawing
Presentation
•
Mathematics, Other
•
•
Practice Problem
•
Medium
D'Shayln O'Neil
Used 4+ times
FREE Resource
12 Slides • 35 Questions
1
Multiple Choice
In using Onshape to make a PART, first, you Create -> Document, then choose Sketch, then what do you have to do?
Choose which plane (front, top or right) to draw
Extrude the 2d sketch to make a 3d part
Choose the size of your drawing
Set the Workspace units
2
Designing the Future
Exploring Computer Aided Design
3
Introduction to CAD
4
5
Multiple Choice
What is the purpose of CAD software?
To enable designers to create, modify, and analyze designs digitally
To improve design accuracy and efficiency through precise measurements, 3D modeling, and simulation
To visualize and test ideas before production, reducing costs and time
To explore the future of computer-aided design
6
Improving Design Efficiency
7
Understanding CAD Software
8
Multiple Choice
What is the purpose of CAD software?
To create, modify, analyze, and optimize designs
To measure and model in 3D
To simulate designs
To explore computer aided design
9
Design Optimization
CAD software is used to create, modify, analyze, and optimize designs. It enables designers to efficiently explore different design options and improve the performance of their products. By simulating and testing designs virtually, CAD software helps in reducing costs, minimizing errors, and enhancing overall design quality. It revolutionizes the design process by providing powerful tools for visualization, measurement, and modeling in 3D.
10
Computer Aided Design:
11
Multiple Choice
What can CAD software be used for?
Creating 2D designs
Analyzing data
Writing code
Managing finances
12
Creating 2D designs
CAD software is widely used in industries like architecture and engineering to create precise and detailed 2D designs. It allows designers to easily manipulate and visualize their ideas, improving efficiency and accuracy. With CAD software, complex designs can be created with ease, revolutionizing the design process.
13
Computer Aided Design:
14
Multiple Choice
What is the main focus of Designing the Future: Exploring Computer Aided Design?
Developing with Precision
Enhancing Creativity
Efficient and Time-saving
Exploring 3D Models
15
Exploring 3D Models
Did you know? Computer Aided Design (CAD) allows designers to create and manipulate 3D models of objects. It revolutionized the design process, making it more efficient and time-saving. CAD software is widely used in industries like architecture, engineering, and product design. With CAD, designers can visualize and test their ideas before production, enhancing creativity and precision.
16
Computer Aided Design:
17
Multiple Choice
What is the purpose of Computer Aided Design (CAD) in design?
To simulate and analyze designs for functionality and efficiency optimization
To enhance collaboration and communication among designers and engineers
To utilize advanced tools and algorithms for innovative and precise designs
To explore the future of design
18
CAD: Simulating and Analyzing Designs
19
Multiple Choice
Which individual sketch tool was used in the sketch below?
Arc
Offset
Fillet
Trim
20
Multiple Choice
Complete circles shall always be dimensioned using...
meters
diameter
lines
degrees
21
Multiple Choice
Which icons is the Line Tool, used to draw straight lines?
22
Multiple Select
[Multi-select] Select ALL answers that are correct.
Which of the following can be used to draw arcs (curved lines with specific radius)?
23
Multiple Select
[Multi-select] Select ALL answers that are correct.
Which of the following can be used to draw rectangular shapes?
24
Multiple Select
[Multi-select] Select ALL answers that are correct.
What can the Dimension Tool be used for?
Define angles between lines
Define distance between points/lines
Define length of lines
Define diameter of circles
Define radius of arcs
25
Multiple Choice
Which icon is the Sketch Fillet Tool, used to add fillets (rounded corners) on a sketch corner.
26
Multiple Choice
Which icon is the Mirror Tool, used to draw a copy of selected entities about a line
27
Multiple Choice
Which icon is Tangent Constraint, that constrains a curve and a line/other curve to be tangent (touch the curve but not cross it)
28
Multiple Choice
Which icon is the Parallel Constrain, that makes two or more lines parallel?
29
Multiple Choice
Which icon is the Trim Tool, used to trim/remove a selected line or curve?
30
Multiple Choice
31
Multiple Select
This is a ______________ drawing.
multiview
(orthographic)
photographic
pictorial
technical
32
Multiple Select
The six possible 2d projections of a 3d object are called this
orthographic views
photographic
pictorial
technical
33
Multiple Choice
Which orthographic view shows the width and depth of an object?
front
left
right
top
34
Multiple Choice
Which views most commonly get drawn for multiview (orthographic) drawings?
front, rear, right side
front, top, left side
front, top, right side
front, top, right, left, rear, bottom
35
Multiple Choice
What dimension is associated with an object’s top-to-bottom dimension?
Height
Width
Depth
Length
36
Multiple Choice
These lines are light dotted /dashed lines
Object
Center
Extension
Hidden
37
Multiple Choice
38
Multiple Choice
What is the front view?
39
Multiple Choice
What is the top view?
40
Multiple Choice
Which cube cannot be made based on the unfolded cube?
41
Multiple Choice
Which cube cannot be made based on the unfolded cube?
42
Multiple Choice
43
Multiple Choice
44
Multiple Select
The 3 orthographic views that make up the home view are ____(choose all that apply)
Top view
Front view
Rear view
Right side view
Bottom view
45
Multiple Choice
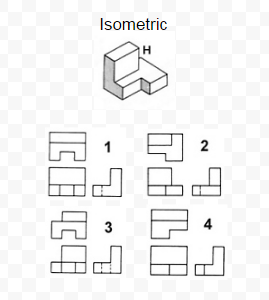
What will be the top view of the given isometric object?
46
Multiple Choice
Which is the correct front view of the figure provided?
47
Multiple Choice
A line that is short and long dashes that indicate a circular feature on a part is _____?
In using Onshape to make a PART, first, you Create -> Document, then choose Sketch, then what do you have to do?
Choose which plane (front, top or right) to draw
Extrude the 2d sketch to make a 3d part
Choose the size of your drawing
Set the Workspace units
Show answer
Auto Play
Slide 1 / 47
MULTIPLE CHOICE

Similar Resources on Wayground
40 questions
Points, Lines, Line Segments, Rays, & Angles
Presentation
•
4th Grade
43 questions
Compare Fractions with unlike numerators or denominators
Presentation
•
3rd - 4th Grade
42 questions
Graphing Systems of Inequalities
Presentation
•
9th - 12th Grade
41 questions
Points, Lines, Line Segments, Rays
Presentation
•
3rd - 5th Grade
42 questions
Characteristics of Quadratics
Presentation
•
8th - 12th Grade
45 questions
Trigonometric Ratios
Presentation
•
9th - 12th Grade
40 questions
7.EE.1 Simplifying Expressions
Presentation
•
7th - 8th Grade
41 questions
Dorchester2_01/27/2025-Congruence REview
Presentation
•
8th Grade
Popular Resources on Wayground
11 questions
Hallway & Bathroom Expectations
Quiz
•
6th - 8th Grade
10 questions
HCS SCI 03 Summer School Assessment 2
Quiz
•
3rd Grade
11 questions
Home Scope
Quiz
•
7th - 8th Grade
12 questions
2026 TAP Technology in the Classroom
Presentation
•
Professional Development
15 questions
HCS SCI 05 Summer School Assessment 2 Review
Quiz
•
5th Grade
15 questions
HCS SCI 04 Summer School Review 2
Quiz
•
4th Grade
59 questions
Geometry Unit 3 Review
Quiz
•
9th - 12th Grade
14 questions
FAST ELA READING SMAPLE TEST MATERIALS
Passage
•
3rd Grade