Search Header Logo
Sketching and Spatial Visualization

Sketching and Spatial Visualization

Assessment

Presentation

Other

9th Grade

Practice Problem

Medium

Created by

D'Shayln O'Neil

Used 2+ times

FREE Resource

7 Slides • 40 Questions

1

media

Drawn as if the object is directly in front of you, with a flat background hanging vertical behind it

Orthographic Projection

media

2

3

Object Line

Definition: Represents visible edges, outlines, and the main features of an object. It is a solid line without interruptions.

media

4

Hidden Line

Indicates edges or features that are not immediately visible from the current viewpoint. It is represented by a series of short dashes with gaps in between.

media

5

Center Line

Represents the centerline of a circle or the axis of symmetry in a symmetrical object. It typically consists of alternating long and short dashes.

media

6

Dimension Line

Indicates the extent or size of an object.

media

7

​Let's review types of lines....

media

8

Multiple Choice

Question image

Which shape does this make?

1
2
3
4

9

Multiple Choice

Question image

What would this look like if turned 90 degrees clockwise?

1
2
3
4

10

Multiple Choice

Question image

Name the 3-D shape

1

Cube

2

Rectangular Prism

3

Rectangular Pyramid

4

Triangular Prism

11

Multiple Choice

Question image
What type of drawing is this?
1
Planometric
2
Isometric
3
One-point perspective
4
Two-point perspective

12

Multiple Choice

Question image
Which view shows the block from the TOP
1
2
2
3
3
4
4
5

13

Multiple Select

The 3 orthographic views that make up the home view are ____(choose all that apply)

1

Top view

2

Front view

3

Rear view

4

Right side view

5

Bottom view

14

Multiple Choice

Question image

What will be the top view of the given isometric object?

1
2
3

15

Multiple Choice

Question image

Which is the correct front view of the figure provided?

1
2
3
4

16

Multiple Choice

Question image

Which is the correct right side view of the figure provided?

1
2
3
4

17

Multiple Choice

Question image

A line that is short and long dashes that indicate a circular feature on a part is _____?

1
Object Line
2
Hidden Line
3
Construction Line
4
Center Line

18

Multiple Choice

Which type of view shows a 2-dimensional representation of an object?

1

Isopropyl

2

Ornithology

3

Orthographic

4

Isometric

19

Multiple Choice

Question image

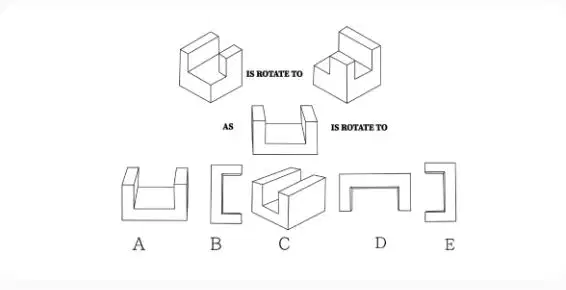
Which answer choice is rotated that same as the example?

1

A

2

B

3

C

4

D

20

Multiple Choice

Question image
If the Green is the top view and Red is the front, then what view is the Blue?
1
Left Side
2
Front
3
Back
4
Right Side

21

Multiple Choice

Question image

Which drawing below shows the Top View?

1
2
3
4

22

Multiple Choice

Question image

Which diagram below shows the right view of this object?

1
2
3
4

23

Multiple Choice

Question image

Recognize the view for the given isometric figure.

1

Top view

2

Right side view

3

Left side view

24

Multiple Choice

Question image
Which view is the front face of the object?
1
Top right
2
Top left
3
Bottom right
4
Bottom left

25

Multiple Choice

Question image
A way of projecting a 3D object on a 2D plane by showing each side separately.
1
Isometric projection
2
Assembly drawings
3
Orthographic projection
4
Systems drawing

26

Multiple Choice

Question image

Which orthographic view is the arrow pointing to? Be sure to pay close attention to the direction of the arrow.

1
2
3
4

27

Multiple Choice

Question image

Which orthographic view is the arrow pointing to? Be sure to pay close attention to the direction of the arrow.

1
2
3
4

28

Multiple Choice

Question image

Which orthographic view is the arrow pointing to? Be sure to pay close attention to the direction of the arrow.

1
2
3
4

29

Multiple Choice

Question image

Which orthographic view is the arrow pointing to? Be sure to pay close attention to the direction of the arrow.

1
2
3
4

30

Multiple Choice

Question image

Letter "A" represents which type of Line ?

1

Outline

2

Center Line

3

Construction Line

4

Hidden Detail

31

Multiple Choice

Question image

Letter "B" represents which type of Line ?

1

Outline

2

Center Line

3

Construction Line

4

Hidden Detail

32

Multiple Choice

Question image

Letter "C" represents which type of Line ?

1

Outline

2

Extended Line

3

Dimension Line

4

Hidden Detail

33

Multiple Choice

Question image

Letter "F" represents which type of Line ?

1

Outline

2

Extended Line

3

Dimension Line

4

Hidden Detail

34

Multiple Choice

Question image

What Line-Type is this?

1

center line

2

dimension line

3

extension line

4

phantom line

35

Multiple Choice

Question image

What Line-Type is this?

1

center line

2

hidden line

3

construction line

4

phantom line

36

Fill in the Blanks

Type answer...

37

Multiple Select

Question image

Dimensions on engineering drawings are precise measurements of what is expected on the finished product or part you are creating on CAD.

1

True

2

False

3

Unless the person building it changes the dimension

4

They are rough estimates.

38

Multiple Choice

What angle(s) do you use to draw an Isometric drawing?

1

30/30 degrees

2

45 degrees

3

90 degrees

4

45/45 degrees

39

Multiple Choice

Question image
What type of view is shown?
1
Hidden view
2
Isometric view
3
Orthographic multiview
4
Perspective view

40

Multiple Choice

Question image

Which of the figures represents the side view of the solid?

1
2
3
4

41

Multiple Choice

Question image

Which is the top view of the solid?

1
2
3
4

42

Multiple Choice

Question image

What is the top view?

1
2
3
4

43

Multiple Choice

Question image

What type of Sketch is this

1

Perspective

2

Oblique

3

Isometric

4

Multi View

44

Multiple Choice

Question image

Is this an orthographic projection or an isometric sketch?

1

orthographic

2

isometric

45

Multiple Choice

What is the purpose of sketching?

1

It can tell where and how the design will be used.

2

Sketching can provide details of an idea and lots of information all at once.

3

Sketching is appealing to people.

4

Color can be added to a sketch to show texture and appearance.

46

Multiple Choice

Dashed lines that serve as guides while sketching or drawing.

1

Construction Line

2

Diameter

3

Extension Line

4

Hidden Line

47

Multiple Choice

A solid line used on a drawing to represent a side or feature of a part.

1

Object Line

2

Orthographic Projection (multiview)

3

Plane

4

Radius

media

Drawn as if the object is directly in front of you, with a flat background hanging vertical behind it

Orthographic Projection

media

Show answer

Auto Play

Slide 1 / 47

SLIDE