
 Worksheets
Architecture and Construction final
Total questions: 41
Worksheet time: 1hrs 2mins
Name
Class
Date
1.
What is a subcontractor?
a)
a business or person that carries out work for a company as part of a larger project.
b)
a company controlled by a holding company.
c)
a person or thing acting or serving in place of another.
d)
in construction management are shop drawings, material data, samples, and product data.
2.

What is the name of this building?
a)
the louvre museum
b)
the kimbell art museum
c)
MOMA
d)
the witte
3.
What is a general contractor?
a)
a written or spoken agreement, especially one concerning employment, sales, or tenancy, that is intended to be enforceable by law.
b)
is a manager, and possibly a tradesman, employed by the client on the advice of the architect, engineer or the architectural technologist or the client him/herself if acting as the manager.
c)
a business or person that carries out work for a company as part of a larger project.
d)
a person or business that sells goods to the public in relatively small quantities for use or consumption rather than for resale.
4.

In sketchup. what is this command?
a)
move
b)
rotate
c)
push/pull
d)
box
5.

What type of architectural drawing is this?
a)
exterior elevation
b)
building section
c)
floor plan
d)
reflected ceiling plan
6.

What type of architectural drawing is this?
a)
building section
b)
floor plan
c)
exterior elevations
d)
interior elevations
7.
A written communication issued by an owner authorizing a contractor to proceed with the work and establishing the date of commencement of the work.
a)
Contract
b)
Bidding
c)
Notice to proceed
d)
Award
8.
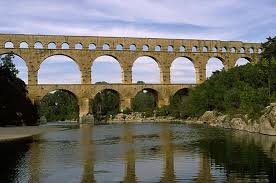
The Romans used this structure to bring water to their cities. What was it called?
a)
well
b)
aqueduct
c)
canal
d)
irrigation
9.
The vertical surface of a step in a flight of stairs.
a)
Riser
b)
Plan
c)
Tread
d)
Floor Plan
10.
what must be worn at all time in the wood shop lab
a)
hoodie
b)
safety glasses
c)
Neck tie
d)
jeans
11.

Name this famous Basilica.
a)
San Fernando Cathedral
b)
St. Micheal's Cathedral
c)
La Sagrada Familia
d)
St. Francis of Asisi
12.
The 2x6s that are the top and bottom of the walls and the “map” of where everything goes would be called the _____________.
a)
Header
b)
King Stud
c)
Plates
d)
Trimmer
13.
The vertical 2x6s that are the strength of the walls are called the ____________?
a)
King Stud
b)
Cripples
c)
Stud
d)
Braces
14.
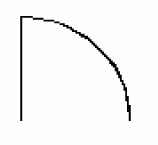
What drawing symbol does this represent
a)
Switch
b)
Cement screed
c)
Door
d)
Socket
15.
Which word means "a drawing that shows a view of a building from the front, rear, or side"?
a)
Elevation
b)
Foundation
c)
Plan
16.
An Addendum is?
a)
To add
b)
an item of additional material, typically omissions, added at the end of a book or other publication.
c)
A revised set of construction plans
d)
A document that relates to changes
17.
Which of these is not part of the structural system of a building?
a)
Foundations
b)
Doors & Windows
c)
Columns & Beams
d)
Roof Framing Systems
18.
As-Built Drawings are described as?
a)
Drawings that are made as the project is demolished
b)
Drawings that reflect the intentions of the design
c)
Revised set of drawing submitted by a contractor upon completion of a project or a particular job. They reflect all changes made in the specifications and working drawings during the construction process, and show the exact dimensions, geometry, and location of all elements of the work completed under the contract.
19.
Construction Management is described as......
a)
is the discipline of initiating, planning, executing, controlling, and closing the work of a team to achieve specific goals and meet specific success criteria.
b)
The process of managing a company
c)
is a professional service that uses specialized, project management techniques to oversee the planning, design, and construction of a project, from its beginning to its end. The purpose of CM is to control a project's time, cost and quality.[1] CM is compatible with all project delivery systems[2], including design-bid-build, design-build, CM At-Risk and Public Private Partnerships
d)
management in relation to a construction trade
20.
Record Drawings are...
a)
A complete clean set of drawings that reflect how the project was built - folding the as-built revisions into the design documents, including addenda, post bid bulletins and design revisions.
b)
Construction drawings (may coincide with the bid set or estimate set or may be something else entirely) that have been issued for the purpose of obtaining a building permit.
c)
Drawings issued to communicate changes to the construction team. These drawings modify the information in the construction set. Examples: SK drawings, revisions, modifications, corrections, or clarification sketches.
d)
Drawings that are used for bidding.
21.
If you wanted to see the dimension or location of any walls, doors, windows or appliances then you would look on this sheet.
a)
Floor Plan
b)
Elevations
c)
Wall Framing Plan
d)
Site Plan
22.
producing computer-generated drawings is called:
a)
CAD
b)
CAM
c)
CIM
d)
GPS
23.

Roman or Greek Architecture?
a)
Roman
b)
Greek
24.

Which of the following floor plan components is represented by the symbol shown?
a)
Cabinets
b)
Door
c)
Fireplace
d)
Window
25.

WHO IS CREDITED WITH DESIGNING THE PRAIRIE STYLE HOUSE DESIGN AND FALLING WATERS?
a)
ALVAR AALTO
b)
FRANK LLOYD WRIGHT
c)
JOHN RUSSELL POPE
d)
JULIA MORGAN
26.
To end the line command you can either left click the mouse and select ______ or press ______ on the keyboard
a)
Space Bar
b)
Esc
c)
Backspace
d)
Enter
27.
Which key can be used to quickly cancel a command?
a)
backspace
b)
esc
c)
tab
d)
enter
28.

Identify the icon for number 2.
a)
curve
b)
wall
c)
arc
d)
short wall
29.

Identify the icon for number 4.
a)
Window
b)
View
c)
Opening
d)
Door
30.

Identify the icon for number 3.
a)
Open
b)
Opening
c)
Door
d)
Place
31.
Which tool allows you to make one wall even with another?
a)
aligned
b)
align
c)
a line
d)
move
32.
The exterior view of a home is called?
a)
the outside
b)
the rear
c)
the 3D view
d)
the elevation
33.

Identify icon 5.
a)
poly line
b)
grip
c)
endpoint
d)
line
34.

Identify icon 4.
a)
square
b)
endpoint
c)
block
d)
object snaps
35.

Identify the icon #8.
a)
arc
b)
bend
c)
curve
d)
midpoint
36.

Identify the icon #11.
a)
hatch
b)
shade
c)
color
d)
fill
37.

Identify icon 15.
a)
scale
b)
stretch
c)
block
d)
array
38.

Identify icon 17.
a)
offset
b)
move
c)
distance
d)
open
39.

Identify icon 21.
a)
around
b)
rotate
c)
array
d)
circle
40.

Identify icon 23.
a)
A
b)
write
c)
text
d)
alphabet
41.

Identify icon 24.
a)
diameter
b)
distance
c)
line
d)
dimension
100 %

