Worksheets
Drafting
Total questions: 23
Worksheet time: 10mins
What is drafting?
An architectural drawing or architects drawing is a technical drawing of a building (or building project) that falls within the definition of architecture.
A school science project
Planning for dinner
Using tools to draw

What kind of view is this?
Elevation View
Floor Plan view
Plot plan view
3D view
Residential Floor plans are drawn on a scale of 1' = ?
1/4"
1"
1/8"
1/2"

What kind of view is this?
Floor Plan view
Plot plan view
Plat plan view
Elevation view
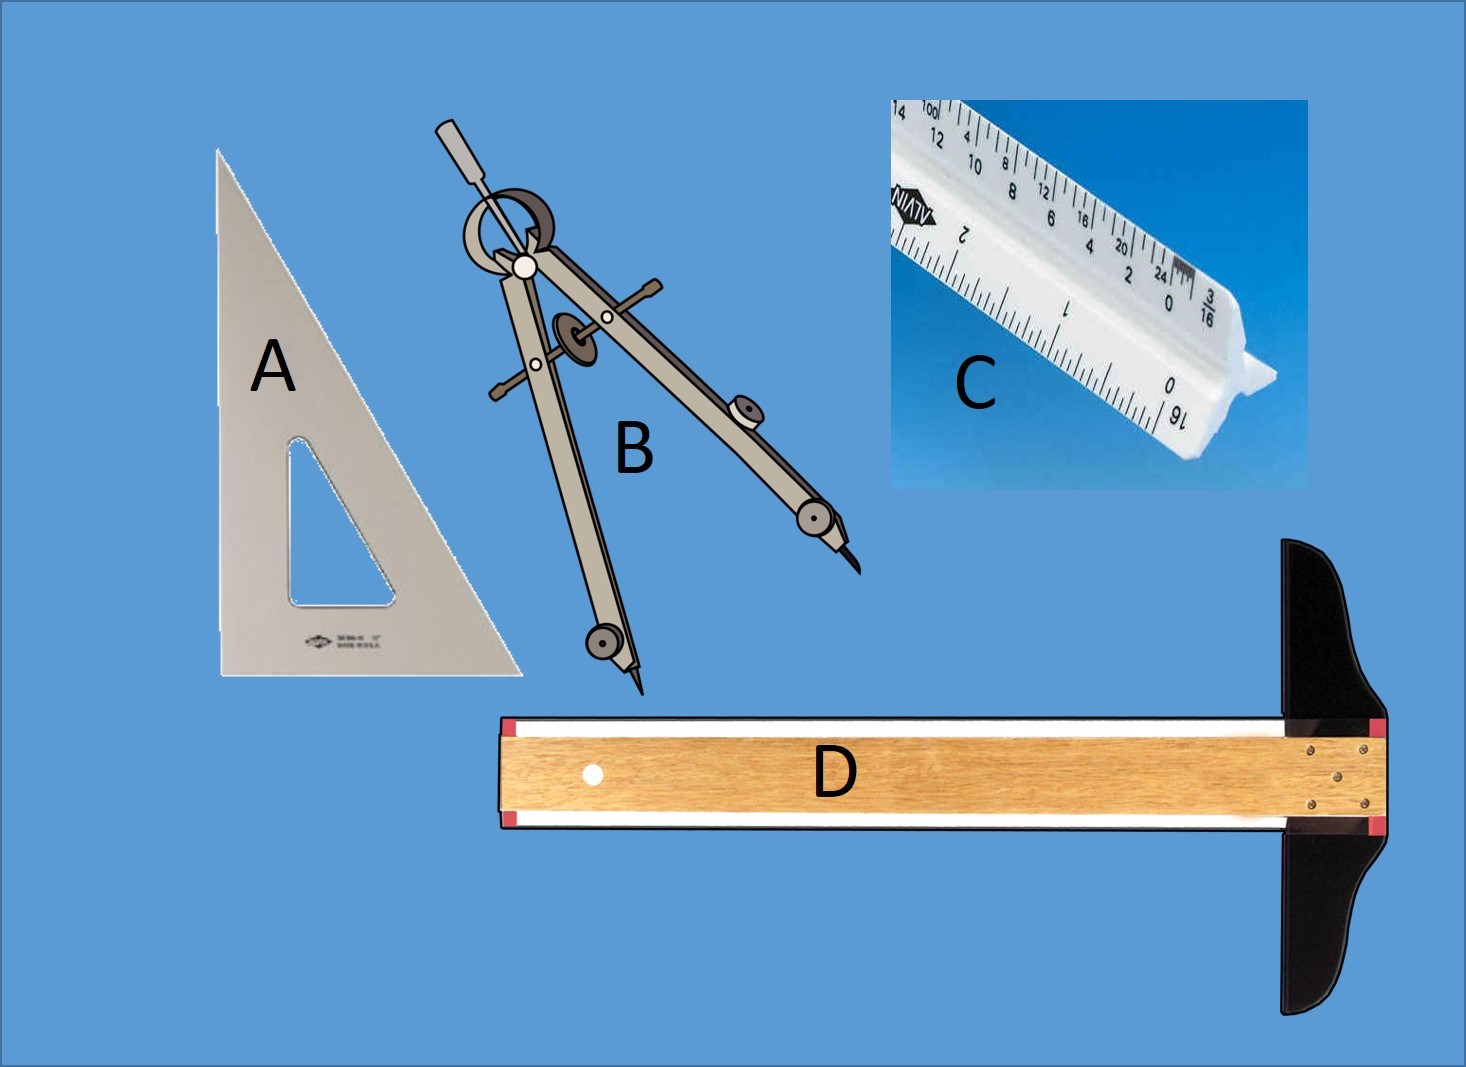
A drafting tool used for drawing horizontal lines
Compass
Triangle
T- square
Triangular Scales
Drafting material used for fastening the drawing paper on the drawing table
Compass
Divider
Masking Tape
Triangle
The main function of this tool is to reproduce the measurements of an object to any size.
Compass
Protractor
Triangle
Triangular Scales
This drafting tool is used to protect the rest of the drawing when removing unnecessary lines.
Erasing Shield
Eraser
Masking Tape
Pencil Sharpener
This drafting tool is used when drawing vertical lines.
Compass
Triangle
Triangular Scales
Ruler