
 Worksheets
Scales Form 3
Total questions: 60
Worksheet time: 1hrs 6mins
Jonathan drew a scale drawing of a house. The scale of the drawing was 1 millimeter : 2 meters. If the actual width of the garage is 8 meters, how wide is the garage in the drawing?
4 mm
16 mm
Edgar drew a scale drawing of the town library. The scale of the drawing was 5 centimeters : 2 meters. The parking lot is 34 meters wide in real life. How wide is the parking lot in the drawing?
85 cm
68 cm

Kiera measured a farm and made a scale drawing. In real life, the goat pen is 18 meters long. It is 6 centimeters long in the drawing. What scale did Kiera use for the drawing?
1 cm = 6 meters
1 m = 18 centimeters
18 centimeters = 6 meters
1 cm = 3 meters
What are some good ways to prepare for your Scale Drawings Quiz? Select All that apply and click Submit.
Read the lesson summaries at the end of each lesson.
Stay up late watching Netflix and forget you have a quiz tomorrow.
Take your workbook home.
Do the practice problems at the end of each lesson.
20 cm:1000 mm
Desmond measured a city park and made a scale drawing. The scale he used was 1 centimeter : 9 meters. The actual width of the soccer field is 54 meters. How wide is the field in the drawing?
6 cm
486 cm
9 cm
54 cm


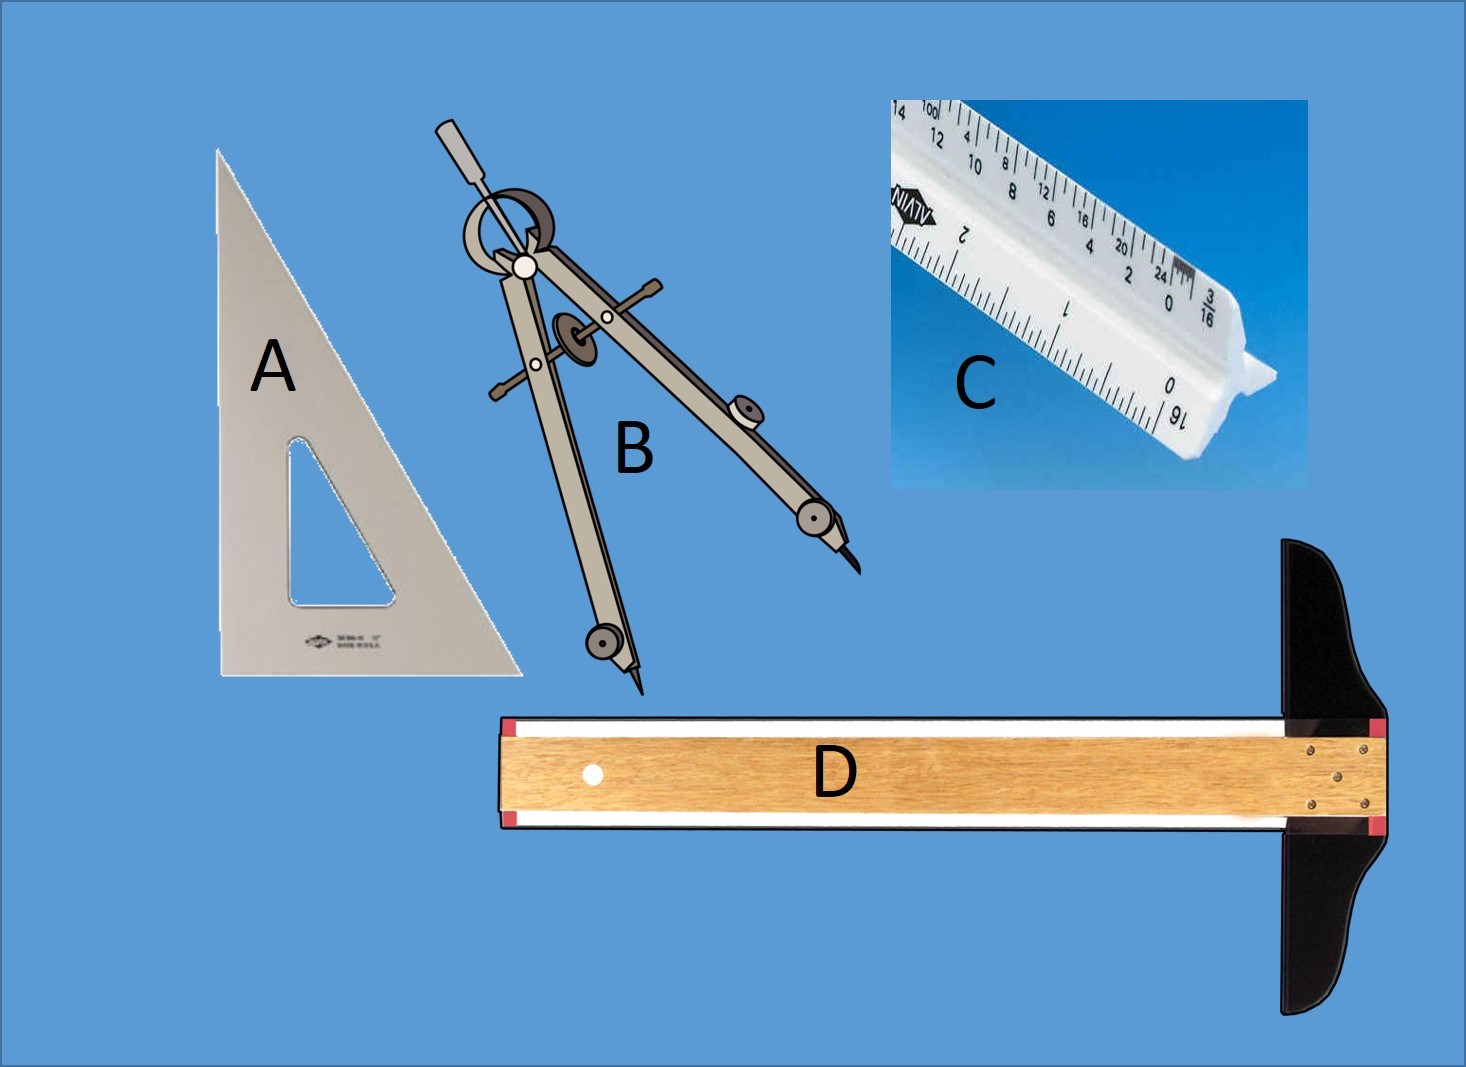
Identify the drawing tool.
T-Square
Pick Axe
Line Tool
Wooden Sword

Identify the drawing tool.
30 - 60 Triangle
45 - 90 Triangle
15 - 75 Triangle
Plastic Triangle

Identify the drawing tool.
30 - 60 Triangle
45 - 90 Triangle
15 - 75 Triangle
Plastic Triangle

......... something is to put its components back together after taking them apart.
To desconstruct
To assemble
To reassemble
To deconst

CAD stands for .......
Concept aided design
Computer aided design
Computer aided drafting
Computer aided drawing

A _____ ______ is a small text box that goes in a drawing to identify the document and provide information about the drawing.A _______ _______ typically displays information about the project, as well as information about individual sheets.
Scale
Title Block
Template
Blue Print

What type of drawing is represented by the image?
Title Block
Arch Paper Size
Template
Blue Print

________________ is displayed at the bottom of the working drawing shown.
Title Block
Arch Paper Size
Template
Blue Print

Which answer best describes the subject of this picture?
Scale
Template
Orthographic Projections
Working Drawings
In AutoCAD, the thickness of a line is determined by the object snap setting.
True
False
Thin lines made up of long and short dashes with spaces in between, used to indicate centers of symmetrical objects.
architect's scale
border lines
break lines
centerlines
Very light lines used as guides for positioning objects on drawings.
break lines
border lines
centerlines
construction lines
Thin, dashed lines used to identify features that cannot be seen in a given view.
guidelines
hidden lines
erasing shield
extension lines
Scale used to make measurements in metric units for metric drawings.
guidelines
hidden lines
mechanical drafter's scale
metric scale
Thick lines drawn to indicate the visible edges and intersections of an object. Also called object lines.
symmetry centerline
visible lines
scale
section lines
Which information is NOT found in the title block?
material
drawing scale
date
company or student name



What symbol is this?
radius
ghost busters
semi-circle
diameter

This is a vertical line.
True
False

These lines are:
perpendicular
intersecting
unequal
parallel

This is the symbol for:
perpendicular
diameter
radius
tangent

What type of angle is this?
supplementary
acute
obtuse
complimentary

What geometric shape is this?
hexagon
pentagon
octagon
rectangle

What is this called?
semi-circle
radius
hexagon
quadrants
If I need to do a technical drawing of a microchip, which of the following scales would be the most appropriate?
1:10
1:100
10:1
1 in: 1 cm
If I have a scale of 3:1, and my actual dimension is 3 mm - what should be labelled on my drawing?
9 mm
1 mm
3 mm
I need to label my dimensions?

What is this?
bulls-eye
concentric circles
eccentric circles
center mark

We don't use sketches anymore.
True
False

This line is vertical:
True
False
Equal in distance from a given point.
cutting-plane line
dimension lines
equidistant
centerlines
Very light lines used as guides for lettering a drawing.
guidelines
dimension lines
equidistant
extension lines
Thick lines drawn to indicate the visible edges and intersections of an object. Also called visible lines.
guidelines
hidden lines
object lines
extension lines

