Wayground logo

Free Printable Worksheets

Font size

S
M
L
XL
Worksheets

IED Unit 2 Review

Total questions: 79

Worksheet time: 49mins

Name
Class
Date
1.
What type of drawing is this?
a)
Planometric
b)
Isometric
c)
One-point perpective
d)
Two-point perspective
2.
A measurable portion of an object, such as height.
a)
Scale
b)
Proportion
c)
Dimension
d)
Value
3.
Which pictorial type follows these conventions?
1. All vertical lines are parallel
2. All diagonal lines falling from right to left are parallel
3. All diagonal lines falling from left to right are parallel
a)
Isometric
b)
Oblique
c)
Orthographic
d)
Perspective
4.
Which pictorial type follows these conventions:
1. Uses true width and height
2. Depth can be any scale
3. Depth can be drawn at any angle
a)
Isometric
b)
Orthographic
c)
Oblique
d)
Perspective
5.

What does a technical drawing NOT need to include?

a)

Measurements

b)

Scaled proportions

c)

Multiple Perspectives

d)

Colors

6.
Which view is the front face of the object?
a)
Top right
b)
Top left
c)
Bottom right
d)
Bottom left
7.
A short-dashed line that represents a feature not seen in a view is known as?
a)
Object Line
b)
Hidden Line
c)
Construction Line
d)
Center Line
8.
Which view shows the block from the TOP
a)
2
b)
3
c)
4
d)
5
9.

The ratio of the length and size (linear dimension) of an element of an object in the drawing to the real length and size of the same element of the object. For example, an inch on the drawing might equal 10 feet in the actual building.

a)

Projection

b)

Free Hand

c)

Scale

d)

Technical

10.

A heavy solid line used on a drawing to represent the outline of an object.

a)

Shading

b)

Horizontal line

c)

Object Lines

d)

Scale

11.

A form of pictorial sketch in which all three drawing axes form equal angles of 120 degrees with the plane of projection

a)

Isometric Sketch

b)

Scale

c)

criteria

d)

Design Process

12.
A drawing which shows the front, top and right side views of a shape.
a)
Orthographic Sketch
b)
Perspective Drawing
c)
Isometric Sketch
13.
A drawing in which vanishing points are used to provide the depth and distortion that is seen with the human eye.
a)
Orthographic sketch
b)
Isometric Sketch
c)
Perspective Drawing
14.
 A 3D drawing in which all three drawing axes form equal angles of 120 degrees with the plane of projection. 
a)
Orthographic Sketch 
b)
Isometric Sketch 
c)
Perspective Drawing 
15.

A construction line is...

a)

a. Line lightly drawn lines to guide drawing other lines and shapes.

b)

b. Line which represents where a dimension starts and stops.

c)

c. A line which defines the center of arcs, circles, or symmetrical parts

d)

d. A line type that represents an edge that is not directly visible.

16.

A Hidden Line is...

a)

a. Line which represents where a dimension starts and stops.

b)

b. A line type that represents an edge that is not directly visible.

c)

c. A heavy solid line used on a drawing to represent the outline of an object.

d)

d. A line which represents distance

17.

An Object Line is...

a)

a. A line which represents distance

b)

b. A heavy solid line used on a drawing to represent the outline of an object.

c)

c. directly visible.

d)

d. A line which defines the center of arcs, circles, or symmetrical parts

18.
Which one of the following characteristics does NOT identify the front view of a object?
a)
Best Shape
b)
Least amount of hidden lines
c)
Shortest Dimensions
d)
Most Natural Postion
19.

What type of pictorial is shown?

a)
Isometric
b)
Cabinet Oblique
c)
Cavalier Oblique
d)
Perspective
20.
Is this an orthographic or isometric drawing?
a)
Orthographic
b)
Isometric
21.
On an orthographic drawing, which side shows the Height and the Depth?
a)
Top
b)
Front
c)
Right Side
d)
None
22.
On an orthographic drawing, which side shows the Width and the Depth?
a)
Top
b)
Front
c)
Side
d)
None
23.
What type of drawing is this?
a)
Planometric
b)
Isometric
c)
One-point perspective
d)
Two-point perspective
24.
What type of drawing is this?
a)
Planometric
b)
Isomteric
c)
One-point perspective
d)
Two-point perspective
25.

Which pictorial best illustrates a cube drawn as an isometric?

a)
b)
c)
d)
26.

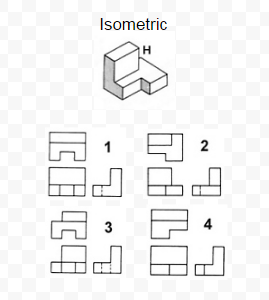
Which orthographic projection represents the correct views for the isometric sketch?

a)

1

b)

2

c)

3

d)

4

27.
What type of drawing/view best describes this image?
a)
Assembly Presentation Drawing
b)
Exploded View
c)
Section View
d)
Multi-View
28.
Which type of line does the arrow indicate?
a)
Section
b)
Hidden
c)
Construction
d)
Object
29.
What 3-dimensional sketch is drawn true size in its height and width but foreshortened in its depth, as illustrated below?
a)
Cabinet Oblique
b)
Cavalier Oblique
c)
Two-point perspective
d)
Isometric
30.
Which is typically the first view placed or created in a multi-view drawing or sketch?
a)
Front
b)
Right side
c)
Top
d)
Left side
31.
A(n) _____________sketch provides additional written information to clarify the details of a design.
a)
annotated
b)
isometric
c)
pictorial
d)
detailed
32.
The basic dimension on a detail drawing that indicates the distance from front to back.
a)
Depth
b)
Height
c)
Width
d)
Length
33.
What type of drawing/view best describes the image?
a)
Working Drawing
b)
Part Drawing
c)
Exploded View
d)
Sketch
34.
Which drawing is another name for a multi view sketch?
a)
Isometric
b)
Perspecitive
c)
CAD
d)
Orthographic
35.
Which drawing is used in the upper right corner of a multiview drawing
a)
Isometric
b)
Perspecitive
c)
CAD
d)
Thumbnail
36.
Surfaces and edges that CANNOT be seen from the outside of the object are identified by:
a)
Hidden lines
b)
Invisible lines
c)
Leader lines
d)
Center lines
37.
What is the depth of the wall?
a)
2 m
b)
.23 m
c)
2 m * 2 m
d)
.23 m* .23 m
38.
Of the following lists, which terms are typically used to describe the three measurements in 3D pictorial drawings?
a)
Width, Elevation, Depth
b)
Length, Height, Elevation
c)
Width, Length, Depth
d)
Width, Height, Depth
39.

All of the following are types of pictorial drawings except

a)

Orthographic

b)

Oblique

c)

Isometric

d)

Perspective

40.

The difference between Cavalier and Cabinet pictorials is the how the _____ of an object is represented.

a)

Height

b)

Width

c)

Depth

d)

Diameter

41.

In regards to an Isometric cube, __________ adjacent faces will share an equal point.

a)

2

b)

3

c)

4

d)

6

42.

Which of the following is not a recommendation for selecting the front view of an object?

a)

Most natural position or use

b)

Most Hidden Lines

c)

Most stable and natural position

d)

Longest dimensions

43.

____________ is a very lightly drawn line that guides other lines and shapes

a)

Construction Line

b)

Center Line

c)

Object Line

d)

Hidden Line

44.

______________ is a thick and dark line that defines a shape

a)

Construction Line

b)

Center Line

c)

Object Line

d)

Hidden Line

45.

What type of lines take precedence over hidden and center line?

a)

Construction Lines

b)

Leader Lines

c)

Object Lines

d)

Section Lines

46.

What is the most common perspective type of pictorial?

a)

1 Point

b)

2 Point

c)

3 Point

d)

4 Point

47.

Which of the following views offer the most realistic three-dimensional view of all the pictorial methods, because it portrays the object in a manner that is most similar to how the human eye perceives the visual world?

a)

Isometric

b)

Multiview

c)

Perspective

d)

Oblique

48.

Which of the following views show two or more two-dimensional views of a three-dimensional object?

a)

Isometric

b)

Perspective

c)

Multiview

d)

Oblique

49.

_____________ is a technique used to create Multiview Drawings.

a)

Oblique Projection

b)

Isometric Projection

c)

Perspective Projection

d)

Orthographic Projection

50.

Which letter indicates the Front?

a)

A

b)

B

c)

C

51.

Which letter indicates the Top?

a)

A

b)

B

c)

C

52.

Which letter indicates the Side?

a)

A

b)

B

c)

C

53.
What type of drawing is this?
a)
Planometric
b)
Isometric
c)
One-point perspective
d)
Two-point perspective
54.
Which of the following is not a consideration when selecting a front side of an object?
a)
Most stable base
b)
Fewest hidden lines
c)
Fewest inclined surfaces
d)
Most descriptive and detailed
55.
Which of the following best describes a cabinet oblique pictorial drawing?
a)
Appears more realistic because the depth is drawn at half scale
b)
Appears distorted because the depth is drawn at full scale
c)
It is used exclusively in kitchen drawings to show new storage spaces
d)
A form of pictorial sketch where the three axes form equal angles of 120 degrees
56.
a)

A

b)

B

c)

C

d)

D

57.
a)

A

b)

B

c)

C

d)

D

58.
a)

A

b)

B

c)

C

d)

D

59.
a)

A

b)

B

c)

C

d)

D

60.
a)

A

b)

B

c)

C

d)

D

61.
a)

A

b)

B

c)

C

d)

D

62.
a)

A

b)

B

c)

C

d)

D

63.
a)

A

b)

B

c)

C

d)

D

64.
a)

A

b)

B

c)

C

d)

D

65.
a)

TRUE

b)

FALSE

66.
a)

A

b)

B

c)

C

d)

D

67.
a)

TRUE

b)

FALSE

68.
a)

TRUE

b)

FALSE

69.
a)

A

b)

B

c)

C

d)

D

70.
a)

TRUE

b)

FALSE

71.
a)

A

b)

B

c)

C

d)

D

72.
a)

A

b)

B

c)

C

d)

D

73.
a)

A

b)

B

c)

C

d)

D

74.
a)

A

b)

B

c)

C

d)

D

75.
a)

A

b)

B

c)

C

d)

D

76.
a)

A

b)

B

c)

C

d)

D

77.
a)

A

b)

B

c)

C

d)

D

78.
a)

A

b)

B

c)

C

d)

D

79.
a)

A

b)

B

c)

C

d)

D