
 Worksheets
DIMENSIONING
Total questions: 50
Worksheet time: 30mins

Dimensions should reflect actual size of the object, not the scaled size.
False
True
situational
Stod

In general a circle is dimensioned by its ______________, and an arc is dimensioned by its ____________.
circumference/radius
diameter/circumference
radius/diameter
diameter/radius

it is ok a dimension guideline to include chain dimensions that add up to a given overall dimension.
True
False
Orange

Include overall dimension in the three principle directions
width, height, and depth
width, height, and length
length, height, and depth
width, length, and depth

Which view has the leader line added properly and therefore is dimensioned correctly?
The image on the left
the image on the top right
the image on the bottom right
the image on the bottom left

Which component is incorrect?
the extension lines
dimension text
dimension line
arrow head
they are all correct

Dimensions are placed so that they can be read from the bottom of the drawing sheet. This method is commonly used in mechanical drafting
aligned
baseline
unidirectional
datem countered

The image represents a common form on linear dimensioning known as.....
Datum
Chain
3-d dimensional analysis
iso dim

With this type of dimensioning the dimensions all originate from a common edge known as the....
point of origin
datum
ANSI
chain section

The following symbol represents an
fillet
radius
arc
diameter

The following symbol represents which of the following while dimensioning:
radius
diameter
circle with slash
angled cut

The left side represents ___________ dimensioning method and the right side represents _____________ dimensioning method.
angular/coordinate
coordinate/angular
overall dimensioning, and section view dimensioning

This image displays the proper technique for dimensioning splines and curves.
true
false


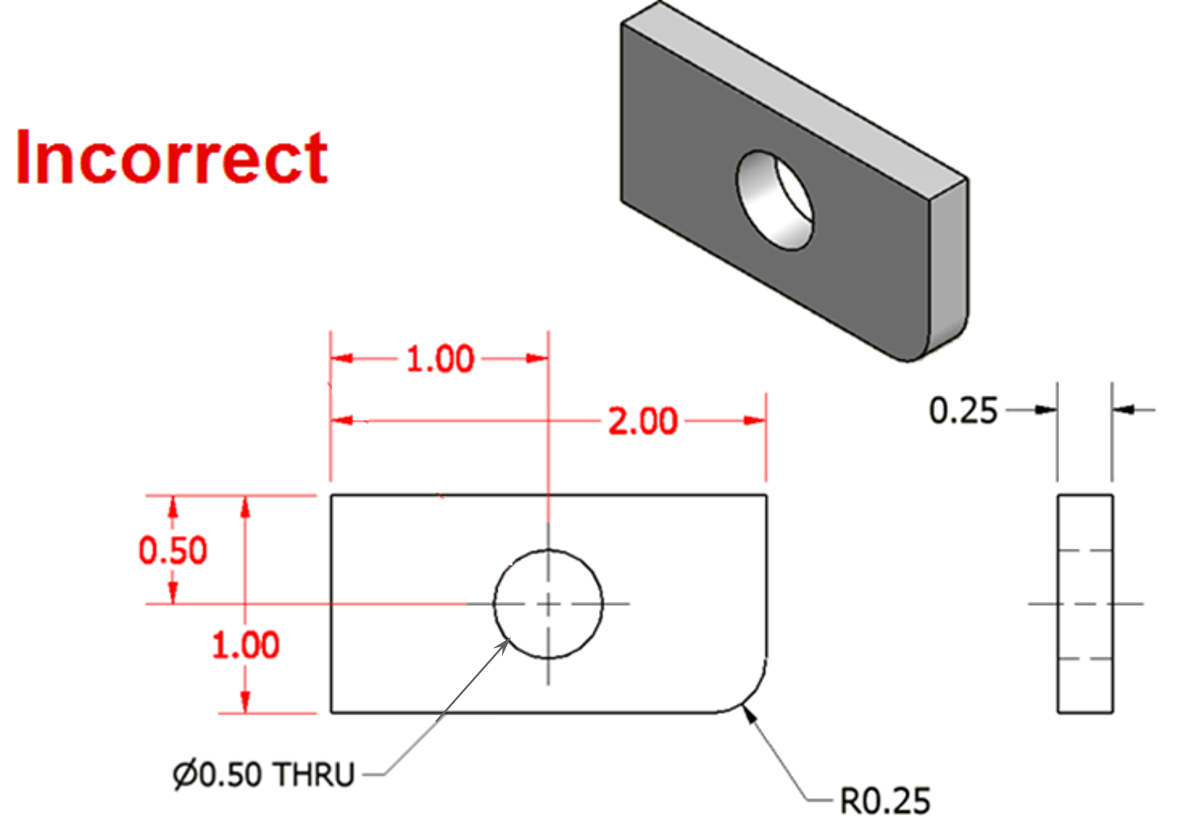
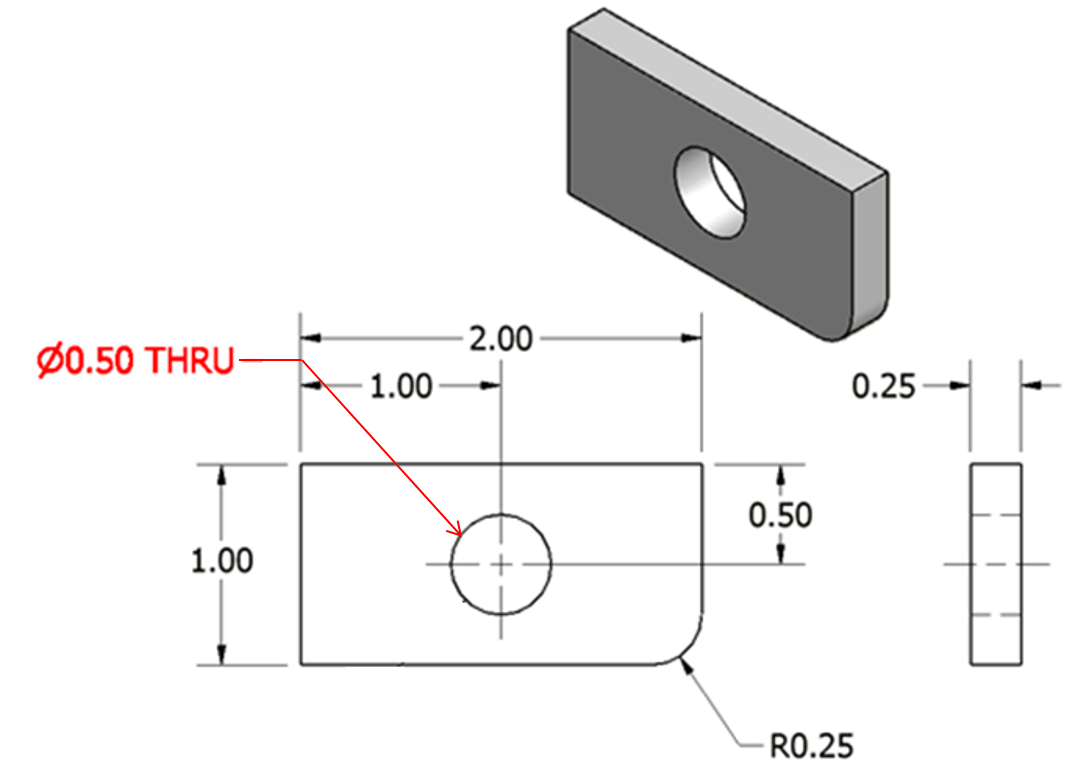

Which guideline makes this correct?
Most dimensions are place on the view that shows the best contours.
Dimensions are place on hidden lines
Dimensions are inside the object
Holes are dimensioned by diameter, arcs by radius

What dimension guideline does this violate
When possible, avoid dimensions to hidden lines.
Dimensions should not be duplicated
Avoid dimensions over, through or inside an object
Attach dimensions to the view that shows the best contours

What makes this the correct practice?
Dimension a circle by its diameter, an arc by its Radius
Avoid dimensions to hidden lines
Dimensions should not be duplicated
Dimension an arc by its diameter, a circle by its radius

What dimension guideline does this image violate?
Dimensions should not be duplicated
Place dimensions between adjacent views
Avoid dimensions over, through or inside an object.
When possible, avoid dimensions to hidden lines
Overall dimensions should include the three principle dimensions:
Length, height, sides
Height, width, depth
Front, side, top
Top, left, bottom

Why is the dimension guideline incorrect in this picture?
The dimensions are duplicated.
The view is incorrect.
You should not dimension hidden lines.
The extension lines are not dimensioned.

How is this picture dimensioned incorrectly?
Leader lines should not point to holes.
The hole is not wide enough.
Leader lines should be dotted.
Leader lines should point toward the center of the feature and should not occur horizontally or vertically.
In general, a circle is dimensioned by its___________ and an arc by its ___________.
Radius, diameter
Diameter, radius
Arc, radius
Radius, arc

What is wrong with dimension "2.00"?
It is duplicated.
It should be further away than 1.00.
It should have dots not arrowheads.
It should be closer than 1.00.

What is wrong with this drawing?
Dimension lines are crossed
Dimensions are outside view
It is over dimensioned
All of the above

What is the dimension line type name for A?
Dimension Line
Extension Line
Diameter Line
Leader Line
What is the dimension line type name for B?
Dimension Line
Extension Line
Aligned Line
Leader Line
What is the dimension line type name for C?
Dimension Line
Extension Line
Aligned Line
Leader Line
What is the minimum amount of dimensions a sketch could have?
1
2
3
4
Which of the following is a rule for Dimensioning? (Thanks Keegan!)
Avoid dimensioning to
hidden lines.
Dimensions should be attached to the view
that best shows the contour of the feature
to be dimensioned.
Avoid dimensioning over or through the
object.
All the above
Dimensions should reflect actual size of the object, not the scaled size.
True
False
Overall dimensions should be placed the greatest distance away from the object so that intermediate dimensions can nest _________to the object.
Behind
Next to
Closer
Under
Dimension numbers should be centered between ________________, except when using stacked dimensions, and then the numbers should be staggered.
Dots
Arrowheads
Other Dimensions
The Radius
Avoid crossing dimension or extension lines with ___________ lines.
Broken
Diameter
Leader
Hidden

Which dimensioning rule is broken with this drawing?
Dimensioned to a hidden line
Dimensions are on the drawing
Chain dimensions are not lined up
All of the above
Dimensions show the proper ____________ and ____________ of a sketch
Depth and diameter
Size and location
Scale and unit
Institute and standard

The 4 red circles identify which dimension guideline for a circle?
Holes should have dimensions and sizes in the feature that shows them as a circle
Place dimensions between adjacent views
Avoid dimensions to hidden lines
When possible dimensions should not be duplicated.

The following image is an example of what type of dimensioning?
Datum
Chain
Group
Cluster


Dimension and extension lines are thin so that they will not be mistaken for__________ lines.
hidden
center
visible
cutting plane
Which line type does not ever have arrowheads?
dimension
extension
leader
Leader lines should not be________ (select all that apply)
horizontal
straight
curved
vertical
Lettering should measure a minimum of ______ on the printed drawing.
2 mm
3 mm
4 mm
5 mm
All dimension text should be ________
vertical
horizontal
lower case
bold

The drawing has two obvious dimensioning errors, select them below:
dimension line extends over part
arrowheads do not touch extension line
dimensions placed on top of part
no gap between extension line and part

The drawing has two obvious dimensioning errors, select them below:
dimension line extends over part
hole dimensioned to edge not center
dimensions placed on top of part
angled dimensions are not useful for building

