
Font size
 Worksheets
technical drawing
Total questions: 35
Worksheet time: 3hrs 55mins
A visual representation of a complete idea with all essential detail.
Orthographic
Isometric
Technical drawing
Sketch

The type of technical drawing pictured here
Endothermic
Isometric
Orthographic
Explosive
The identified measurement between points, degrees in an angle, or planes.
Scale
Annotation
Label
Dimension
Ratio between a Model/drawing and an Actual object
Scale
Annotation
Label
Dimension


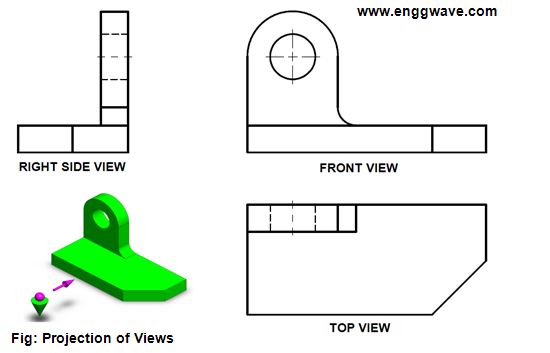
What projection is this object drawn in?
First Angle
Third Angle
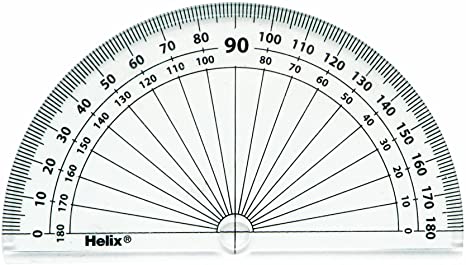
It is used in setting a line degree angle.
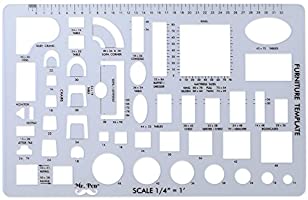
A ruler that has a 3-lobed cross-section with 6 different types of scales on the edges (2 on each face) used for measuring and preparing scale drawings such as blueprints and maps. It is also called an architect's scale.


Drawings that shows how something works or is made are called ____________.
Artistic Drawing
Animation Drawing
Technical Drawing
Many drawings are still done in this way, but most modern drawings are created on ______________ or design software.
Computer Aided Design(CAD)
PLC
Webpage
Dialux


Which views most commonly get drawn for multiview drawings?
front, rear, right side
front, top, left side
front, top, right side
front, top, right, left, rear, bottom

Which orthographic view shows the width and height of an object?
front
left
right
top

Which orthographic view shows the width and depth of an object?
front
left
right
top

Which orthographic view shows the height and depth of an object?
front
bottom
side
top
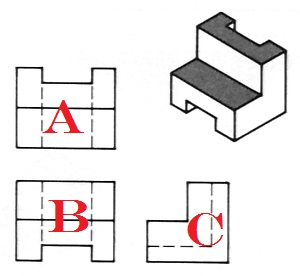
What view would go in position B of a multiview sketch?
Top
Front
Right side
A solid line used on a drawing to represent a side or feature of a part.
Object Line
Orthographic Projection (multiview)
Plane
Radius

Recognize the view for the given isometric figure.
Top view
Right side view
Left side view
All three-dimensional objects have what measurements? (Select all that apply)
Height
Width
Depth
Length
Thickness


The diagram shows the remaining solid when a cube is cut and removed from a cuboid.Which of the following is the orthogonal projection of the remaining solid to the vertical plane as viewed from X?


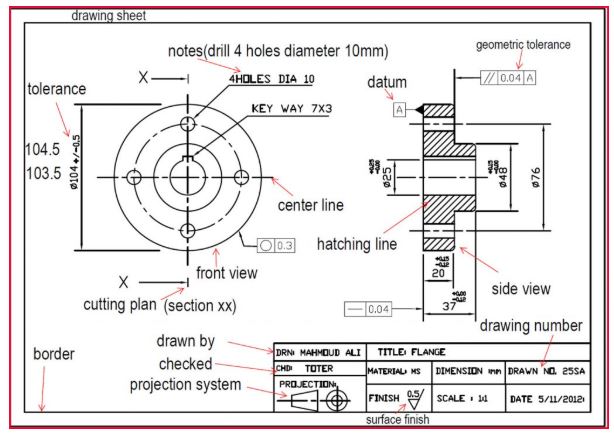
What kind of view is shown on the right hand side?
Isometric
Section
Assembly
Oblique
What angle(s) do you use to draw an Isometric drawing?
30/30 degrees
45 degrees
90 degrees
45/45 degrees
What does ISO stand for when looking at conventional drawings?
Institute for Standards
International Science Organisation
International Standards Organisation
Independent Standards Organisation

What type of line is this?
center line
section line
hidden line
phantom line
Which views most commonly get drawn for multiview drawings?
front, rear, right
front, top, left
front, top, right
front, top, right, left, rear, bottom
Auxiliary views show the true size of features inclined to the principal planes of projection.
true
false
An auxiliary view is projected perpendicular from a regular orthographic view.
true
false

What type of section view is this?
Half Section
Full Section
Main Section
Offset Section

What type of section view is this?
Half Section
Offset Section
Broken Section
Revolved

