
 Worksheets
SkillsUSA Technical Drafting Test
Total questions: 82
Worksheet time: 2hrs 34mins
The difference between a sketch and technical drawing is...
The use of tools
No difference
A sketch has a 3D perspective
The use of a pencil
If you really enjoy Computer-Aided Technical Drawing, a career where you take technical specifications and create technical drawings is called...
Drafting
Architect
Engineer
Technical Illustrator
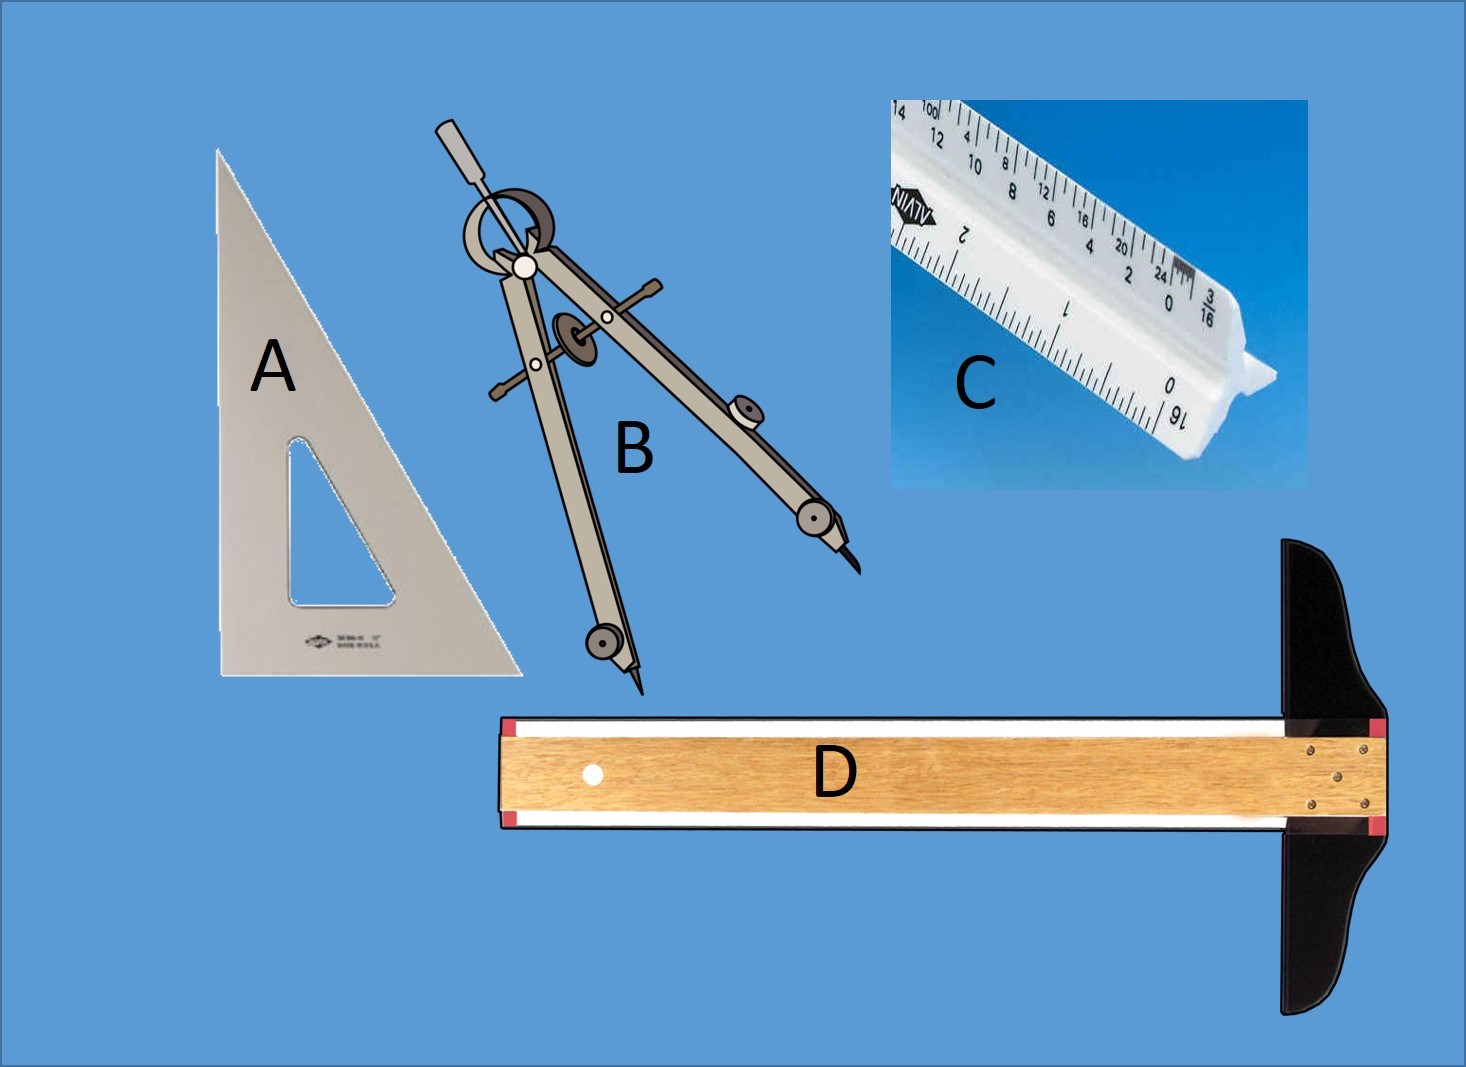
Which tool allows vertical lines to be easily drawn?
Triangles
Protractor
Compass
Scale
If I need to measure, I can use a ruler or a scale.
True
False

Drawings that shows how something works or is made are called ____________.
Artistic Drawing
Animation Drawing
Technical Drawing
Many drawings are still done in this way, but most modern drawings are created on ______________ or design software.
Computer Aided Design(CAD)
PLC
Webpage
Dialux


Choose the 3 major views of an object.
Top view
Front view
Rear view
Right side view
Bottom view

What will be the top view of the given isometric object?


Recognize the view for the given isometric figure.
Top view
Right side view
Left side view
Bottom view

a
b
c
d

Which is the correct right side view of the figure provided?


The first compartment of a feature control frame is used for the...
Geometric Characteristic Symbol
Geometric Tolerance
Datum Features
None of the above
The second compartment of a feature control frame is used for the....
Geometric Characteristic Symbol
Geometric Tolerance
Datum Features
All of the above


What type of tolerance is this?
Limit Dimension
Bilateral Equal
Unilateral
Bilateral Unequal

What type of tolerance is this?
Limit Dimension
Bilateral Equal
Unilateral
General Tolerance

What type of tolerance is this?
Limit Dimension
Bilateral Equal
Unilateral
Bilateral Unequal

This picture shows
A counterbore hole, .375 inches in diameter
A countersink hole, .375 inches in diameter
A counterbore hole, .312 inches in diameter
A countersnore

Do these two pictures depict the same hole?
yes
no
not enough information given

In this picture the shaft is always larger than the hole, this is called:
Transition Fit
Clearance Fit
Interference Fit
Hissy Fit

The shaft is smaller than the hole, this is called:
Transition Fit
Clearance Fit
Interference Fit
Loose Fit

What is the tolerance amount shown below?
.03
.04
.06
.09

What is the tolerance amount shown below?
.04
.08
.4
.8

What is the tolerance amount shown below?
.05
.10
.15
.45

The shaft is same diameter as the hole:
Transition Fit
Clearance Fit
Interference Fit
Stay Fit

These circles are:
bulls-eye
concentric circles
eccentric circles
center mark

What is this?
an axle
the center plane
an axis
the diameter

What symbol is this?
radius
ghost busters
semi-circle
diameter

These are cartesian coordinates?
True
False

This is a:
chamfer
angle
fillet
something to do with fish

What kind of drawing is this?
an oblique
an orthographic
a cavalier
a cartoon


What type of section view is this?
Half Section
Full Section
Main Section
Offset Section

What type of section view is this?
Offset Section
Revolved Section
Zig Zag Section
Removed Section

What type of line do we use to show where an object is cut for a section view?
Leader Line
Section Line
Slice Line
Cutting Plane Line

What type of section view is this?
Removed Section
Offset Section
Half Section
Quarter Section

Revolved sections are drawn directly on the object.
True
False

What type of section view is this?
Half Section
Offset Section
Broken Section
Revolved

What type of section view is this?
Revolved Section
Full Section
Offset Section
C-Section

What type of lines are these?
hidden
cutting plane
section
center

What material is this?
brass
cast iron
wood
steel

Which view is correct for sectioning a rib?
#1
#2

Which view is correct?
SECTION AA
SECTION BB
Neither are correct
Both are correct

Center Line
Cutting Plane Line
Object Line
Hidden Line

Center Line
Cutting Plane Line
Object Line
Hidden Line

Center Line
Cutting Plane Line
Object Line
Hidden Line

Section Line
Phantom Line
Dimension Line
Extension Line

Section Line
Phantom Line
Dimension Line
Extension Line

Section Line
Phantom Line
Dimension Line
Extension Line

Section Line
Phantom Line
Dimension Line
Extension Line

Border Line
Phantom Line
Dimension Line
Extension Line

Center Line
Cutting Plane Line
Object Line
Hidden Line

Border Line
Phantom Line
Dimension Line
Extension Line

