
 Worksheets
WJEC Engineering 01: Engineering Drawings
Total questions: 21
Worksheet time: 13mins
Which of these is the correct BS symbol for First Angle Projection?
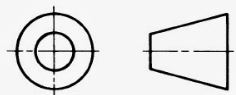
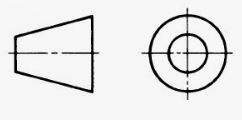
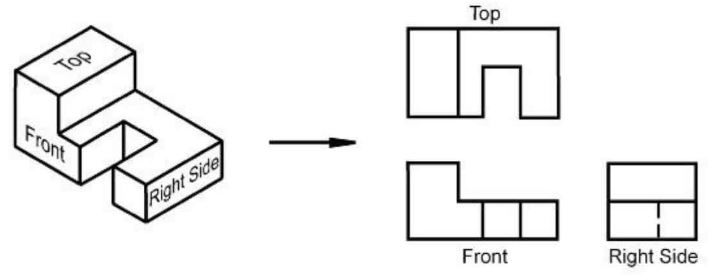
What type of projection is shown on the right?
Sketch
Isometric
Orthographic
Oblique
What angle(s) do you use to draw an Isometric drawing?
30/60 degrees
45 degrees
90 degrees
45/45 degrees
What does ISO stand for when looking at conventional drawings?
Institute for Standards
International Science Organisation
International Standards Organisation
Independent Standards Organisation
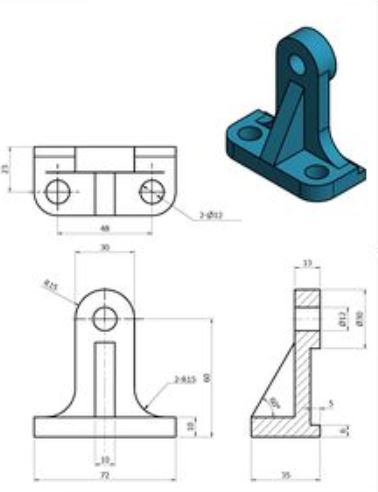
What projection is this object drawn in?
First Angle
Third Angle

Is the drawing shown orthographic projection or isometric projection?
Orthographic
Isometric

Is the drawing shown orthographic projection or isometric projection?
Orthographic
Isometric

Is the drawing shown orthographic projection or isometric projection?
Orthographic
Isometric
Both
Engineering drawings are used in industry to ________________.
Look Cool
3-D Print Parts
Communicate Part Information and Details
None of these are correct

Which of the following views of the part shows a half section view.


Which of the following views of the part shows a full section view.

The diagram shows the remaining solid when a cube is cut and removed from a cuboid.Which of the following is the orthogonal projection of the remaining solid to the vertical plane as viewed from X?


Which is the correct right side view of the figure provided?


What element is the most important in sketching?
Straight lines
Round circles
Correct Proportion
A perfect drawing

The orthogonal projection of the object on a horizontal plane as viewed from Y is


The orthogonal projection of the object on a horizontal plane as viewed from X is
The orthogonal projection of the object on a horizontal plane as viewed from Z is
What is an isometric projection?
Isometric drawing is way of presenting designs/drawings in three dimensions.
Isometric drawing is way of presenting designs/drawings in two dimensions.
I don't know

