
 Worksheets
Engineering Drawing
Total questions: 22
Worksheet time: 11mins
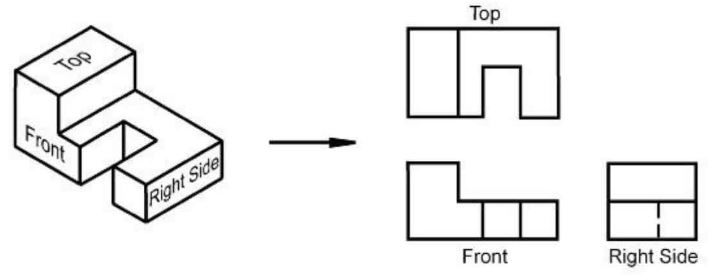
What type of projection is shown on the right?
Sketch
Isometric
Orthographic
Oblique
What angle(s) do you use to draw an Isometric drawing?
30/60 degrees
45 degrees
90 degrees
45/45 degrees
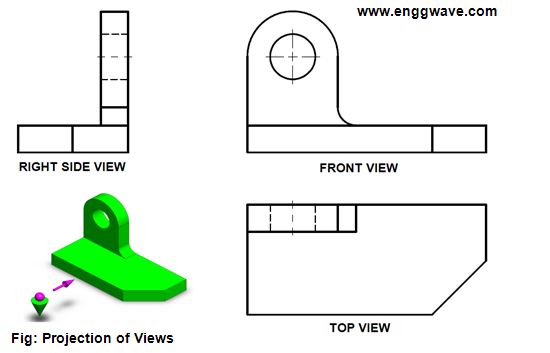
What projection is this object drawn in?
First Angle
Third Angle
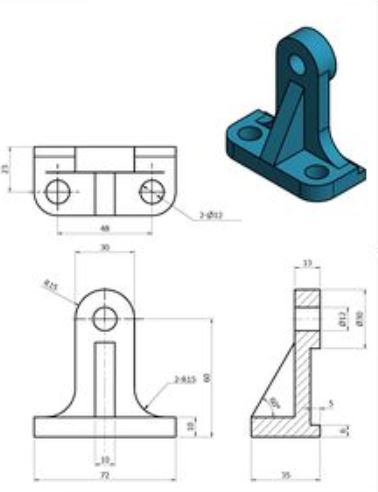
What projection is this object drawn in?
First Angle
Third Angle
True
Plain paper
Drawing
Identify the items included in an engineering drawing title box.
Drawing Title
Drawing Number
Site
Signatures
References
Isometric projections presents a single view of the component commonly from above and at a 30 degree angle.
True
False

The drawing shown below is an example of what type of drawing?
Orthographic
P&ID
Cutaway
Isometric
________is a means of representing a three-dimensional object in two dimensions.
Projection
Orthographic Project
Isometric Project
2D drawing

Is the drawing shown orthographic projection or isometric projection?
Orthographic
Isometric

Is the drawing shown orthographic projection or isometric projection?
Orthographic
Isometric

Is the drawing shown orthographic projection or isometric projection?
Orthographic
Isometric

Is the drawing shown orthographic projection or isometric projection?
Orthographic
Isometric
Both
Identify the items included in an engineering drawing title box.
Drawing Title
Drawing Number
Site
Signatures
References
Isometric projections presents a single view of the component commonly from above and at a 30 degree angle.
True
False

