
 Worksheets
Rev. Ques. B.tech yr9
Total questions: 50
Worksheet time: 29mins
A scale on a blueprint drawing of a house shows that 10cm represents 2 meters. What number of actual meters are represented by 18 cm on the blueprint?
3.6 meters
4 meters
2.6 meters
5 meters
Henry draws a hen with a scale of 2 units in his graph paper represents 6cm. The hen is 16 units tall in the drawing. What is the height, in cm, of the actual hen?
36 cm
48 cm
26 cm
50 cm
The scale on the map is 7cm : 10km. If the distance between two cities is 60km, how far apart in cm, are the two cities on the map?
40 cm
42 cm
45 cm
48 cm
Joel and Peter are inspecting an 80:1 scale floor plan of their new house. The dimensions of the living room in the scaled plan is 4cm x 5cm. What is the area of the living room in the real world?
13.5 sqcm
122.8 sqcm
12.2 sqm
12.8 sqm
The assumption that in reading blueprints of a floor plan, the larger number in the scale is always the dimension of the real object.
TRUE
FALSE
If a floor plan is using a scale of 1:100, 1cm in the drawing plan is equivalent to 1.0 meter in the real world.
TRUE
FALSE
If a floor plan is using a scale of 1:100, 1.5cm in the drawing plan is equivalent to ____________.
120cm
150cm
175cm
200cm
In a 1:50 scale, 200cm in the real world is equivalent to_______in the drawing paper.
3cm
2cm
1cm
4cm
When the scale dimension for the real object becomes larger, the dimension of the drawing becomes smaller.
FALSE
TRUE
Juan creates a detail of a structural plan using a scale of 1:50. The dimension of the actual beam is 5 meters. What is its measure in the blueprint.
10cm
5.0cm
2.0cm
6.0cm
What is the most important tool used in drawing?
Eraser
Pencil
Ruler
Sharpener
Which drawing tool is used to remove unnecessary lines?
Eraser
Pencil
Ruler
Sharpener
Which tool can be used to help draw straight lines?
Eraser
Pencil
Ruler
Sharpener
Which tool can be used to sharpen dull pencils?
Eraser
Pencil
Ruler
Sharpener
This tool is used to fasten the drawing paper on a drawing board or table.
Casette Tape
Masking Tape
Glue
Paste
This tool protects the rest of the drawing when clearing out smudges or unnecessary lines.
mask
masking tape
eraser
erasing shield
A tool used in making horizontal lines and is also used to guide triangles in drawing vertical lines.
Scale
Triangle
T Square
Ruler
A common material used for drawing.
Drawing Paper
Masking Tape
Sand Paper
Triangles
A semi circle instrument used for making arcs and circles.
Paper
Protractor
Ruler
T Square
What tool is used to transfer measurements, dividing lines and arcs into the desired number of equal parts?
Compass
Ruler
Divider
Compass
An instrument used to draw arcs and circles that works similarly with a divider.
Compass
Ruler
Divider
T Square
It is a three sided ruler that typically has two equal sides
T Square
Ruler
Triangle
Scale
A tool generally used to reproduce drawing in an enlarged or reduced proportion.
Triangle
T Square
Triangular Scale
Ruler

What tool is in the drawing?
Eraser
Pencil
Ruler
Sharpener

What tool is in the drawing?
Eraser
Pencil
Ruler
Sharpener
Which of the following is the foreshortened size of an object? A. projection B. isometric drawing C. projector line D. identification line.
Isometric projection
isometric drawing
projector line
identification line
A pictorial drawing of solid objects projected at angle 45degree is called A. varnishing point B. isometric drawing C. oblique drawing D. perspective drawing
varnishing point
isometric drawing
oblique drawing
perspective drawing
The point in the perspective drawing where all the visual rays converge at appoint is called______
Vanishing point
perspective point
annealing point
orthgraphic drawing
Which of the following is a method of drawing oblique drawing.
angle method
extrusion method
cavalier method
rotary method
__________ contains two varnishing points and the two varnishing point appear at a point in two directions called sight line.
one point perspective
two point perspective
cabinet drawing
cavalier method
The following are the professionals in building industry except
architect
structural engineer
quantity surveyor
agricultural engineer
Galvanized and iron pipe are joined by teflon tape or joint compound and what?
glue/cement
flux
set screws
threads
solder
Which of the following is an advantage of copper pipe?
Cheap
Simple Installation
Does not corrode
Short lifespan

What tool is this?
PVC saw
Pipe cutter
Pipe threader
PEX bender

What tool is this?
PVC cutter
Pipe threader
Steel brush
Solvent welder
A person who installs pipes, fixtures and other apparatus to convey and supply water in buildings and to dispose and discharge waste water.
Carpenter
Mason
Plumber
Plumbing
The tools used to tighten or loosen hexagonal fittings like unions and other metal fittings.
Pipe Vise
Pliers
Wrenches
Threader
What material is used to seal off threaded fittings to avoid leakage?
Masking Tape
Teflon Tape
Scotch Tape
Adhesive Gum

Adjustable Wrench
Pipe Wrench
T-handle Torque Wrench

Slip Joint Pliers
Long-nose Pliers
Side-cutting Pliers

Valve Seat Wrench
T-handle Torque Wrench
Adjustable Wrench

Recognize the view for the given isometric figure.
Top view
Right side view
Left side view
Bottom view


Which is the correct right side view of the figure provided?


Which angle projection do we use in the U.S.?
1st
2nd
3rd
4th
Which of these is the correct BS symbol for First Angle Projection?
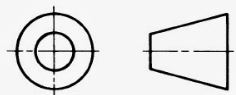
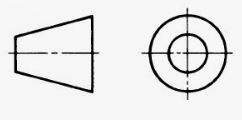
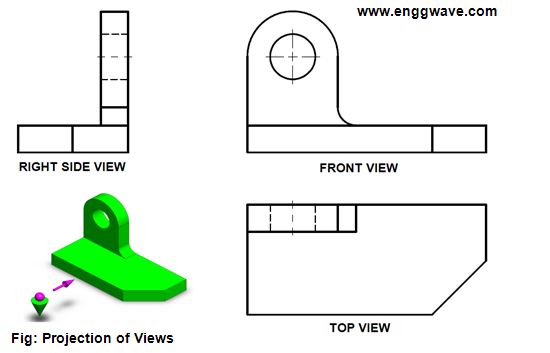
What projection is this object drawn in?
First Angle
Third Angle

