
 Worksheets
Drafting lines
Total questions: 47
Worksheet time: 27mins
Dashed lines are used to represent?
The outline of hidden objects
The outline of main objects
The center of beams
The outline of secondary items
How are main objects lines drawn?
Medium weight dashed lines
Continuous heavy weight lines
Continuous thin weight lines
Heavy phantom lines
What type of drawing technique is used to show
different views within a set of blueprints?
Perspective
Isometric
Orthographic
Cabinet

What does item 2 on the diagram represent?
Cutting plane line
Cabinets
Leader Line
Center mark of the arc
What is used to indicate that the middle section of a
wall has been removed in a section?
a cutting plane line
circle or box
break lines
leader line
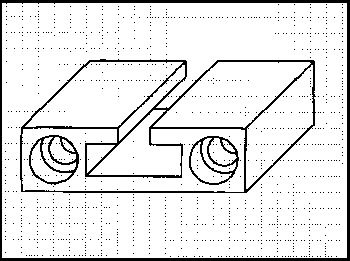
What is the correct term for this drawing type?
Isometric
3D
Orthographic
Oblique
What angle(s) do you use to draw an Isometric drawing?
30/60 degrees
45 degrees
90 degrees
45/45 degrees
The revision block on a drawing represents changes made to the drawing.
True
False
The ___________ includes information about the drawing including the designer name, company, drawing number, and other information about the project.
Title Block
Tolerance Block
Bill of Materials
Sheet Name
The standard three views commonly used in the US are:
Front, Top, Back
Front, Top, Right
Left, Right, Top
Front, Left, Right

Is the drawing shown orthographic projection or isometric projection?
Orthographic
Isometric

What type of line is this?
center line
section line
hidden line
phantom line

What Line-Type is this?
dimension line
section line
center-mark or center line
phantom line

What Line-Type is this?
short break line
object (visible) line
border line
hidden line

Which view should show the most detail?
top
right
left
front

What Line-Type is this?
center line
dimension line
extension line
phantom line

What Line-Type is this?
center line
dimension line
extension line
phantom line

What Line-Type is this?
center line
hidden line
construction line
phantom line

What type of line is this?
section
phantom
cutting plane
center

What type of line is this?
hidden
cutting plane
extension
section

What type of line is this?
object
short break
border
cutting plane

What type of line is this?
dimension
leader
extension
center

What type of line is this?
phantom
hidden
cutting plane
center
What type of line is this?
center line
section line
hidden line
phantom line
What Line-Type is this?
dimension line
section line
center-mark or center line
phantom line
What Line-Type is this?
short break line
object (visible) line
border line
hidden line
Which view should show the most detail?
top
right
left
front
What Line-Type is this?
center line
dimension line
extension line
phantom line
What Line-Type is this?
center line
dimension line
extension line
phantom line
What Line-Type is this?
center line
hidden line
construction line
phantom line
What type of line is this?
section
phantom
cutting plane
center
What type of line is this?
hidden
cutting plane
extension
section
What type of line is this?
object
short break
border
cutting plane
What type of line is this?
dimension
leader
extension
center
What type of line is this?
phantom
hidden
cutting plane
center

What type of line is this?
Center line
Phantom line
Leader line
Object line

What type of line is this?
Section line
Cutting Plane line
Center line
View-plane line

What type of line is this?
Section lines
Cutting Plane line
Hidden line
Center line

What type of line is this?
Phantom line
Hidden line
Section line
Center line

What type of line is this?
Construction line
Leader line
Extension line
Dimension line

What type of line is this?
Cutting Plane line
View Plane line
Hidden line
Short-Break line

What type of line is this?
Cutting Plane line
Center line
Hidden line
Extension line
What type of line is this?
phantom
hidden
cutting plane
center


