
 Worksheets
Technical Drawing T1Y1
Total questions: 45
Worksheet time: 42mins

The type of technical drawing pictured here
Endothermic
Isometric
Orthographic
Explosive


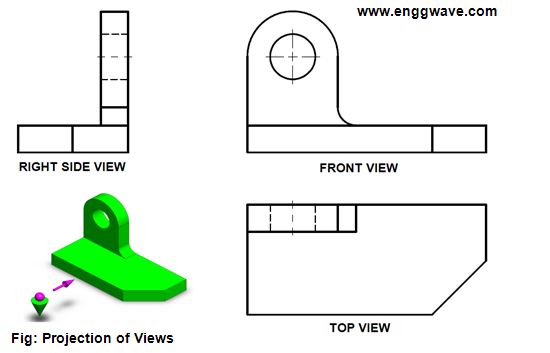
Which of the following images corresponds to the TOP VIEW in the figure shown?


What is the FRONT VIEW of this piece?


Which of the following images corresponds to the FRONT VIEW in the figure shown?


Ninguna de las mostradas

Which of the following views corresponds to the TOP VIEW in the figure shown?


Select which set of views that correspond to the following figure:


Select the object corresponding to the following views:


What is a bisector?
A line that divides one angles into two equals angles.
A line that divides an angle from the vertex.
A line that you use to calculate where the vertex is.
This type of line has a single dash in the center of it
Object line
Hidden line
Center line
Leader Line
These lines are light dotted /dashed lines
Object
Center
Extension
Hidden
This line is used when the object has a hole in it.
Object
Center
Extension
Hidden
PPE is the acronym for __________ ____________ ___________
(a)
Personal protective equipment may include items such as
gloves
contact lenses
dress shoes
hard hats
coveralls

Which of the following drawing views shows the correct hidden and center lines for this object?


Which of the following drawing views shows the correct hidden and center lines for this object?


What kind of line is the orange arrow pointing to?
Object line
Hidden Line
Center Line
Section Line
Dimension Line

What kind of line is the orange arrow pointing to?
Object line
Hidden Line
Center Line
Section Line
Dimension line

What kind of line is the orange arrow pointing to?
Object line
Hidden Line
Center Line
Section Line
Dimension line

Which set of orthographic views shows correct orientation for this object?


Which of the following FRONT drawing views shows the correct hidden and center lines for this object?


Which of the following FRONT drawing views shows the correct hidden and center lines for this object?


Section lines are used to show ___________.
Edges of the object that cannot be seen directly because they are behind something.
The center of an arc, circle, hole, or drawing view.
A surface that has been cut away to reveal internal details.
The visible edges of an object.

What dimension is associated with an object’s side-to-side dimension?
Height
Width
Depth
Length

What dimension is associated with an object’s top-to-bottom dimension?
Height
Width
Depth
Length

What dimension is associated with an object’s front-to-back dimension?
Height
Width
Depth
Length

Which of the following views does NOT correspond to any of the main views of the displayed object?


Select the object corresponding to the following views:


Which of the following views corresponds to the TOP VIEW in the figure shown?


The two views of the figure drawn are shown in ............
Oblique projection
First angle projection
Isometric projection
Third angle projection

The symbol shown below represents
First angle projection
Second angle projection
third angle projection
Forth angle projection
If 1 mm represent 15m in a given plan, what is the representative ratio?
1:15
1:150
1:1500
1:15000
The title block is always in the middle of the paper.
True
False
Mark the correct option:


Indicate the correct one
A
B

Fig shows a isometric pictorial drawing, find the length of the object..?
21
39
26
53.

What is the name of the indicated line shown in the shape..?
Radius
Diameter
Square
Theta
Technical drawing that shows how parts fit together is..?
Part drawing
Oblique drawing
Assembly drawing
Sketch
The increase in hardness is shown by the value of the figure put in front of the letter H, 2H, 3H, and 4H etc.
a) True
b) False
What angle(s) do you use to draw an Isometric drawing?
30/60 degrees
45 degrees
90 degrees
45/45 degrees
What does the standard abbreviation CL stand for?
Cross Length
Closed Loop
Contour Line
Centre Line
What does ISO stand for when looking at conventional drawings?
Institute for Standards
International Science Organisation
International Standards Organisation
Independent Standards Organisation
What projection is this object drawn in?
First Angle
Third Angle

