wayground logo

Free Printable Worksheets

NEW

Font size

S
M
L
XL
Worksheets

POST TEST 1 (AREA 1)

Total questions: 61

Worksheet time: 3hrs 3mins

Name
Class
Date
1.
Andrea Palladio is recognized in what era?
a)
Reinaissance
b)
Palladian
c)
Neoclassic
d)
Romanesque
e)
Neo Gothic
2.
The widely used spatial form due to its non-complex structure system and ease of expansion or addition
a)
linear
b)
centralized
c)
Radial
d)
Clustered
e)
Complex
3.
identify the architect of the building shown in the photo
a)

Frank Gehry

b)

jean Nouvel

c)

Massimiliano Fuksas

d)

Kengi Kuma

e)

Herzog & de Meuron

4.
the master plan of chandigarh, india is creadited to
a)
Le Corbusier
b)
Oscar Niemeyer
c)
Lucio Costa
d)
Eliel Saarinen
e)
Jose Ma. Zaragoza
5.
opposition of juxtaposition of dissimilar elements in a work of art to intensify each elements properties and produce a more dynamic expressiveness
a)
Contrast
b)
Collage
c)
Rhythm
d)
Emphasis
e)
Agreement
6.
There Will be BA construction along the Eastman and the project is OUTSIDE Metro Manila it should be approved by home?
a)
DPWH
b)
MMDA
c)
DENR
d)
City Mayor
e)
LGU
7.

There Will be BA construction along the Eastman and the project is INSIDE Metro Manila it should be approved by home?

a)

MMDA

b)

DPWH

c)

DENR

d)

LGU

e)

City Mayor

8.
identify the architect of the building shown in the photo
a)

Juan Nakpil

b)

Carlos Arguelles

c)

Jose Ma. Zaragosa

d)

Pablo Antonio

e)

Leandro Locsin

9.
based on RA 9514, which among the following is not a fire protection device
a)
Fire exit door
b)
fire sprinkler
c)
smoke detector
d)
alarm bell
e)
manual fire alarm box
10.
among a coastal location as project site for a low storey residential project, what type of roof structure should be introduced?
a)
RC deck roof
b)
metal roofing on space frame
c)
composite of deck
d)
steel deck roof
e)
Two-layer anahaw roof
11.
the minimum clearance between walls and edges of tables ( office, conference, dining) for ease of walking between walls and table seats
a)
32 in
b)
24 in
c)
28 in
d)
40 in
e)
50 in
12.
identify the country where this is structure as shown in the photo is located
a)

China

b)

India

c)

Korea

d)

Japan

e)

Pakista

13.
POD is one of the current planning movements. What is TOD?
a)

Transit-Oriented Development

b)

Transport- Oriented Development

c)

Transport-Oriented Developments

d)

Town-Oriented Development

e)

Transit-Oriented Developments

14.
a space influence by its attributes including local wind, temperature, lighting, conditions, openings etc.
a)
genius loci
b)
private space
c)
functional space
d)
public space
e)
temporary space
15.
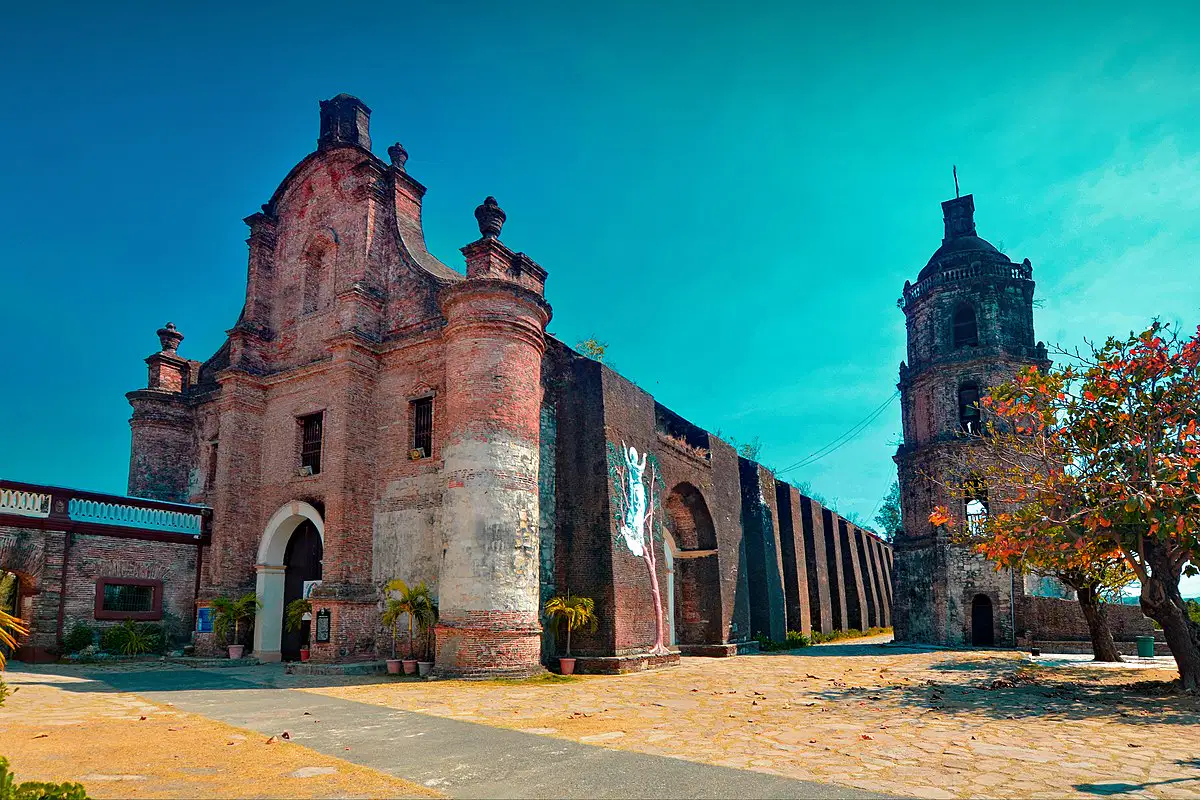
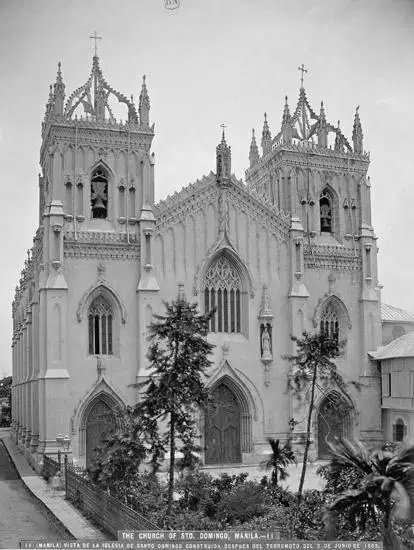
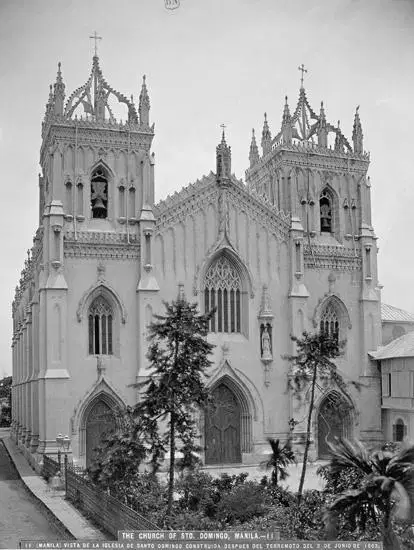
identify the name of the church as shown in the photo
a)

Santa Maria Church

b)

Daraga Church

c)

Sto. Domingo Church in Manila

d)

Sarrat Church

e)

Tumauini Church

16.
. the master plan of Brasilia is credited to
a)
Lucio Costa
b)
Oscar Niemeyer
c)
Le Corbusier
d)
Jose Ma. Zaragosa
e)
Eliel Saarinen
17.
which is not part of the Design Phases?
a)
feasibility study
b)
architectural programming
c)
site analysis
d)
conceptual design
e)
preliminary costing
18.
they spatial form widely adopted by architects for educational, residential, and office development projects.
a)
Linear
b)
Centralized
c)
Radial
d)
Cluster
e)
Complex
19.
The ideal height for an office conference table
a)
0.80 m
b)
34"
c)
2' 8"
d)
700-750mm
e)
60-65cm
20.
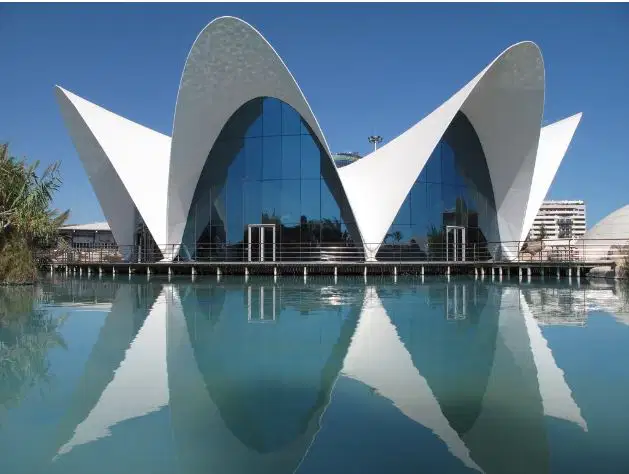
the architecture style of the building shown is
a)

modernist

b)

expressive architecture

c)

skyscraper

d)

eco-architecture

e)

Islamic

21.
The implementation tool for the comprehensive land use plan (CLUP)
a)
zoning ordinance
b)
zoning plan
c)
land use plan
d)
building height limit
e)
occupancy restrictions
22.
what is the maximum depth of counter
a)
0.60 m
b)
500mm
c)
0.50 cm
d)
60 mm
23.
GIS stands for
a)
geographic information system
b)
geological information system
c)
geographic identification system
d)
geographic informations system
e)
your graphic information systems
24.
which of the following is not regarded as an architectural design consideration for a project?
a)
roof angle of inclination
b)
spatial function and efficiency
c)
Aesthetic and landmark quality
d)
vertical and horizontal circulation patterns
e)
accessibility
25.
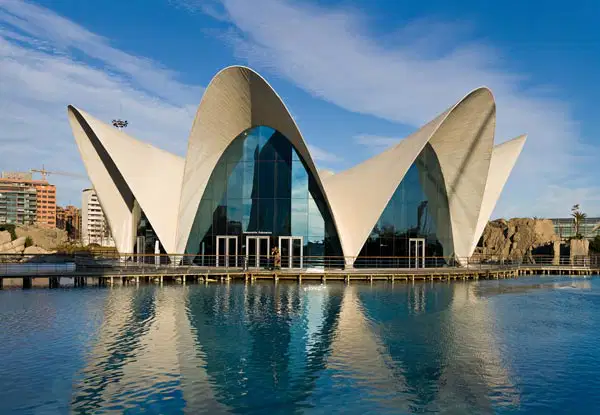
identify the architect of the building shown in the photo
a)

Alvar Aalto

b)

luis Barragan

c)

Felix Candela

d)

Buckminster Fuller

e)

Eugene Freyssinet

26.
the appropriate diameter for a 12 seater circular diving table
a)
2.4 m
b)
1.2 m
c)
1.5 m
d)
1.8 m
e)
3 m
27.
in color theory this can be achieved by pairing a chosen color with two adjacent colors
a)
split complemental
b)
monochromatic
c)
complementary
d)
analogous
e)
achromatic
28.
identify the architect of the building shown in the photo
a)

Felix Roxas Sr.

b)

Jose Ma. Zaragosa

c)

Tomas Mapua

d)

Cesar Concio

e)

Juan Nakpil

29.
the minimum bar counter height for a wheelchair user
a)
27"
b)
750mm
c)
0.80 m
d)
2' 8"
e)
60 cm
30.
identify the architect of the building shown in the photo
a)

Grabriel Formoso

b)

Jose ama. Zaragosa

c)

Pablo Antonio

d)

Leandro Locsin

e)

Juan Nakpil

31.
which is not generally considered a green architecture concern?
a)
increase in carbon footprint
b)
building energy consumption
c)
prediction of natural resources
d)
rainwater harvesting
e)
reduce construction waste
32.
he works, in part, was the foundation of the deconstructivism style of architecture
a)
Jacques Derrida
b)
Peter Eisenmann
c)
Frank Gehry
d)
Daniel Libeskind
e)
Konstantin Menikov
33.
the planning movement initiated by Perry and Stein
a)
The neighborhood unit
b)
Garden city movement
c)
City beautiful movement
d)
Rush City deformed
e)
La ville contemporaine
34.
the building shown in the photo is located in
a)

Intramuros

b)

escolta

c)

binondo

d)

Quezon Avenue

e)

Guadalupe

35.
The image of the city according to Kevin Lynch, EXCEPT:
a)
channels
b)
edges
c)
nodes
d)
districts
e)
landmarks
36.
The idea with for a two car garage and can accommodate one (1) sedan and a SUV
a)
6.00m
b)
4.0 -4.5 m
c)
4.5-5.00 m
d)
5.0- 5.40 m
e)
5.50 m
37.
in color theory, it refers to the degree of weavingness of a color... Hope you're it is compared to its representative on a color wheel
a)
chroma
b)
hue
c)
color
d)
Value
e)
Tone
38.
what is the purpose of the cylindrical wooden disc in an Ifugao house?
a)
Protection from Rats
b)
Tradition
c)
Protection from spirits
d)
Design purpose
e)
Lintel support
39.
The architectural style of the church shown in the photo is
a)

NeoGothic

b)

Baroque

c)

Neoclassic

d)

Gothic

e)

Romanesque

40.
identify the building shown in the photo
a)

St. Basil's Cathedral, Morcow

b)

St. Petersburg Cathedral, St. Petersburg

c)

St. Peter's Cathedral, Rome

d)

St. Paul Cathedral, London

e)

Sta. Mariadel Fiore Cathedral, Italy

41.
converting old, usually historic buildings, section of, are entire districts to new uses other than their original purpose
a)
adaptive reuse
b)
Urban Renewal
c)
redevelopment
d)
rehabilitation
e)
conurbation
42.
which among the following is not a principle of design
a)
concept
b)
line
c)
point
d)
plane
e)
texture
43.
identify the architectural style used for secession building in Vienna
a)
Art Nouveau
b)
Palladian
c)
Victorian
d)
Classical
e)
Beaux Arts
44.
the location of the forum in a typical Roman city is
a)
near one of the corners of Cardo and Decumanos Street
b)
besides the amphitheater
c)
at the back of the thermae
d)
near the main gate
e)
Along the pomeranium Street
45.
the architect popular for the action "God is in the details"
a)
Mies Van de Rohe
b)
Richard Josef Neutra
c)
Louis Sullivan
d)
Marcel Breuer
e)
Frank Gehry
46.
The first woman architecture received the Pritzker architecture prize
a)
Zaha Hadid
b)
Wang Shu
c)
Anne Lacatob
d)
Carme Pigem
e)
Yvonne Farrell
47.
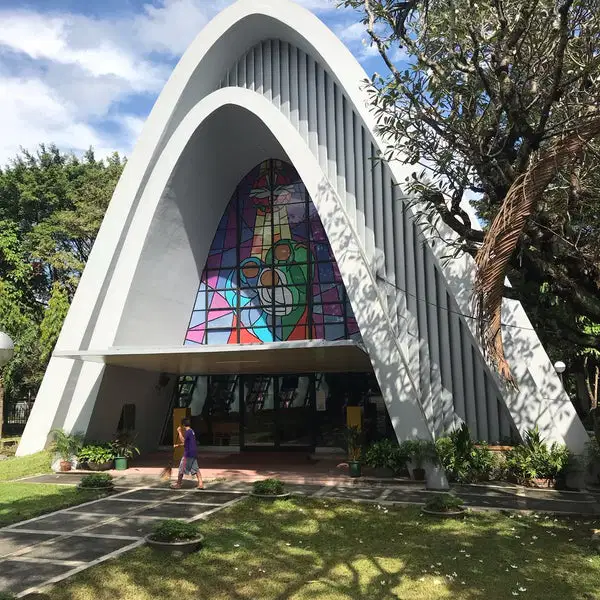
identify the architect of the building shown in the photo
a)

Felix Candela

b)

Alvar Aalto

c)

Luis Barragan

d)

Buckminster Fuller

e)

Eugene Freyssinet

48.
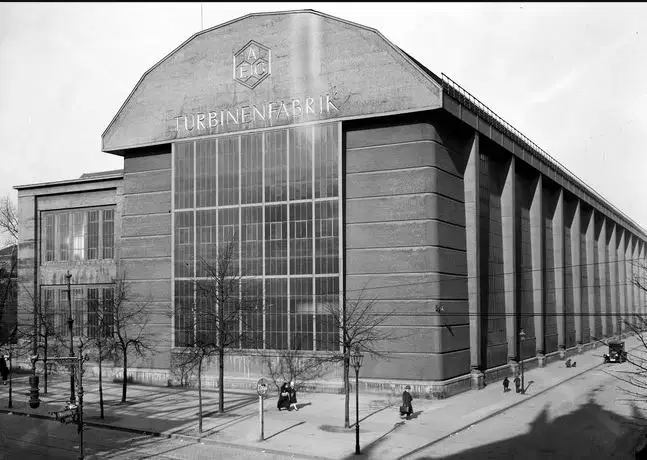
identify the architect of the building shown in the photo
a)

Peter Behrens

b)

Alvar Aalto

c)

Michael Graves

d)

Paul Rudolph

e)

Walter Gropius

49.
in terms of material production, which of the following materials is considered to have the lowest carbon footprint
a)
bamboo
b)
baked clay tiles
c)
granite flooring
d)
porcelain ceramic tiles
e)
S3S wooden planks
50.
This structure represents a vertical linear form
a)
Cleopatra's Needle
b)
Flatiron
c)
Eiffel Tower
d)
Tempietto San Pietro
e)
Headquarters
51.
The first Gothic church
a)
St. Denis
b)
Chartres
c)
Notre Dame
d)
St. Venice
e)
Reims
52.
what is the color that can be used in a room or space to call one's attention
a)
Orange
b)
White
c)
Brown
d)
Yellow
e)
Black
53.
. identify the architect of the building shown in the photo
a)

Cesar Concio

b)

Tomas Mapua

c)

Jose Ma. Zaragosa

d)

Felix Roxas Sr.

e)

Juan Nakpil

54.
construction of Ro-ro (roll-on roll-off) of terminal shall be organized by
a)
PPA
b)
LGU
c)
MMDA
d)
HLURB
e)
DPWH
55.
the architect of the "Tational Kidney Institute" in Quezon City
a)
Jorge Ramos
b)
Federico Ilustre
c)
Felipe Mendoza
d)
Leandro Locsin
e)
Gabriel Formoso
56.
the planning movement initiated by Daniel Hudson Burnham
a)
City beautiful movement
b)
garden City movement
c)
Rush City reformed
d)
the neighborhood unit
e)
La ville contemporaine
57.
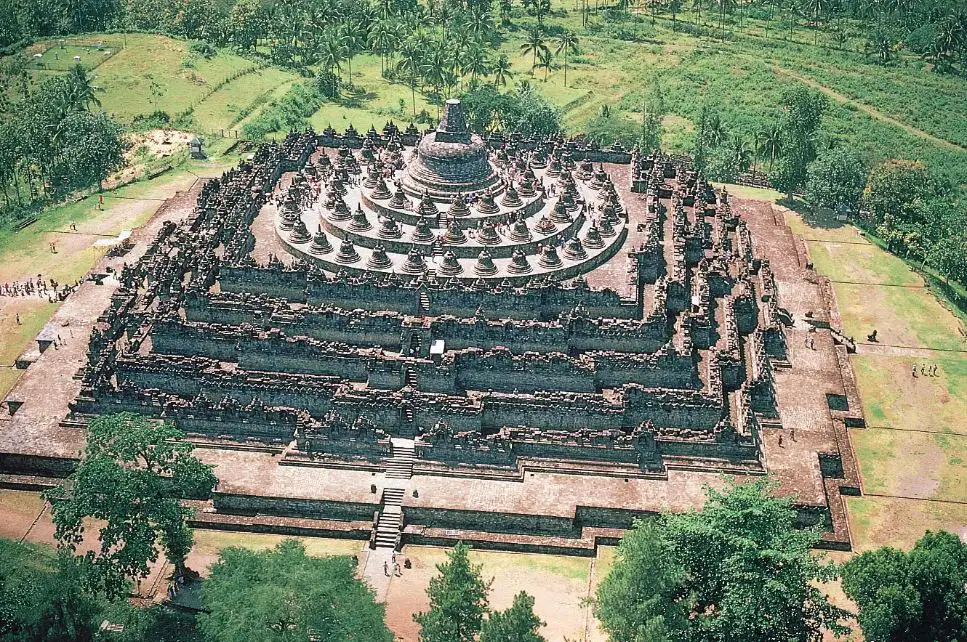
identify the country where this structure as shown in the photo is located
a)

Indonesia

b)

Mesopotamia

c)

India

d)

Japan

e)

Pakistan

58.
the street pattern shown is
a)

Curvilinear

b)

Grid & Squares

c)

Radial

d)

Irregular

e)

Web

59.
the architectural style that exhibits richness both on the outside and inside
a)
Gothic
b)
Renaissance
c)
Byzantine
d)
Early Christian
e)
Greek
60.
what minimum wage is recommended for one-way service road for trucks?
a)
12' 00"
b)
18' 00"
c)
24' 00"
d)
10' 00"
e)
36' 00"
61.
The ideal height of office desk and/or workstation
a)
0.75 m
b)
0.70 m
c)
0.725 m
d)
0.80 m
e)
24 in