
 Worksheets
DT GCSE: Sectional views, exploded and assembly drawings
Total questions: 23
Worksheet time: 28mins

What type of section view is this?
Removed Section
Offset Section
Half Section
Quarter Section

What type of lines are these?
hidden
cutting plane
section
center
______ view is used to show internal geometry that cannot be seen from the outside or fully represented using hidden lines
Orthographic
Section
Cutting plane
Top
Hidden lines are necessary in section views
True
False

View in which it reveals details of individual parts, along with showing the order in which they are assembled.
Multiview
Perspective view
Pictorial perspective
Exploded view


What does the abbreviation CAD stand for:
computer-assessment drawing
compressed-assisted details
computer-aided design
conflict-assembly detail
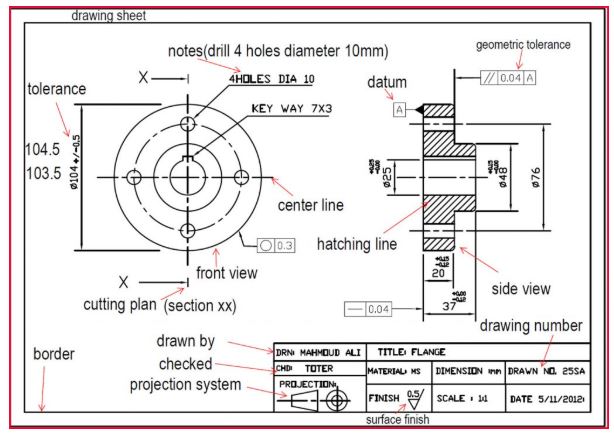
What kind of view is shown on the right hand side?
Isometric
Section
Assembly
Oblique

What Line-Type is this?
center line
dimension line
extension line
phantom line

Name the view type
Isometric
Section
Oblique
Perspective

Which of the following views of the part shows a half section view.


Which of the following views of the part shows a full section view.

This type of drawing would represent a ______________________ .
Floor plan
Sectional drawing
Exploded view
detail drawing
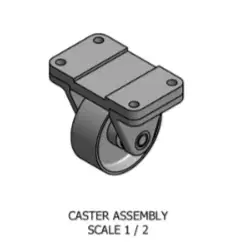
Assembly drawing is
a drawing that shows how a product looks after assembling all parts
a drawing showing a detailed view inside a part.
a drawing showing three views: plans, front and sides.
a drawing showing different components separated from each other
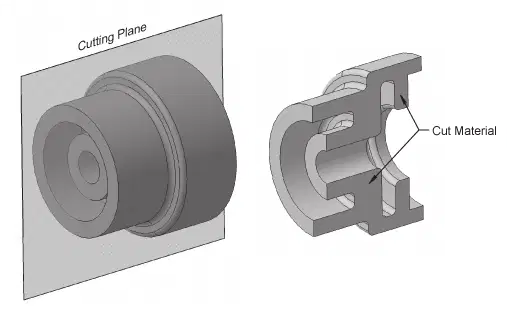
A sectional view (or cross-sectional) drawing is ...
a drawing that shows how a product should be fitted together
a drawing showing a detailed view inside a part.
a drawing showing three views: plans, front and sides.

What type of line do we use to show where an object is cut for a section view?
Leader Line
Section Line
Slice Line
Cutting Plane Line
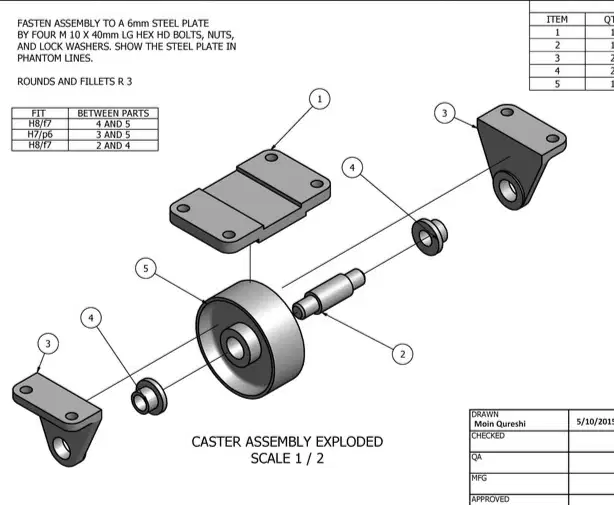
A exploded drawing shows...
how a product looks after assembling all parts
a detailed view inside a part.
three views: plans, front and sides.
different components separated from each other
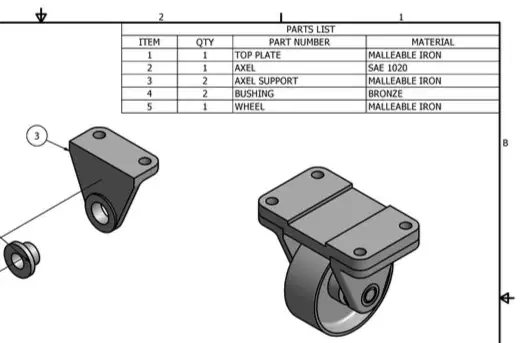
Detail Drawing
Assembly Drawing
Bill of Materials
Parts List
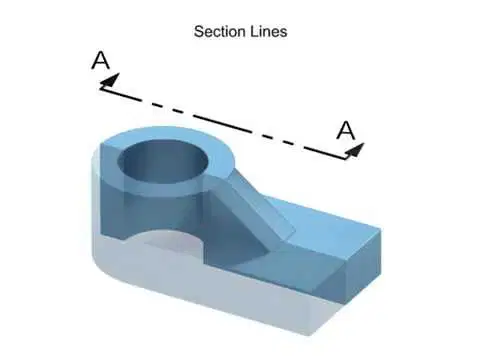
Arrow heads at the end of cutting plane lines indicate direction of sight
True
False

What is the shape of the cross-section?
Square
Semi-circle
Triangle
Circle

A cube with a cylinder is cut from the center along the plane shown. Which of the following is the cross-section created?


A hemisphere is cut along the plane shown. Which cross-section is created?



