
 Worksheets
Architecture Final Review
Total questions: 38
Worksheet time: 19mins

This is a _.
X-acto knife
T-square
square
scale

In AutoCAD, this is a _.
shower
tub
door
window

In AutoCAD, this is a _.
window
door
shower
sink
Which is a dead load?
snow
movable equipment
wall
car
A _ load will not change.
stationary
angry
dead
live
A _ load will change over time.
dead
mobile
fixed
live
Examples of dead loads are _.
columns, roofs, walls, trusses
columns, cars, trusses, plywood
furniture, floors, wind, roofs
earthquakes, snowstorms, tornadoes, hurricanes
Examples of live loads are _.
movable appliances, people, walls, wind
roofs, walls, stairs, trusses
cars, furniture, wind, movable appliances
cars, people, walls, ceilings
To know how much flooring you need, you can calculate the floor _ in square feet.
perimeter
area
depth
materials
Square feet is the same as _.
density
weight
area
perimeter
Kitchen base (lower) cabinets are drawn at _ deep.
18"
12"
36"
24"
Doors must be _ wide to accommodate a wheelchair.
3'-0"
2'-4"
3'-6"
2'-9"
You can find the total square feet of a room by _.
adding the length of all walls
multiplying the total width and the total length
multiplying every dimension together
multiplying some of the length and some of the widths
Square feet =
length x width
length + width
length + length + width + width
length / width
Compare live loads with dead loads.
snow, wind, cars vs. people, movable equipment, appliances
movable equipment, cars, appliances vs. walls, floors, roofs
walls, floors, roofs vs. movable equipment, cars, appliances
floors, walls, roofs vs. trusses, stairs, cars
A bathroom is 10'x 12'. How many square feet is it?
1020 sqft
22 sqft
120 sqft
150 sqft
A bathroom is 6'x5'. How many square feet is it?
65 sqft
14 sqft
48 sqft
30 sqft
A _ line shows there is something above or below on a floor plan.
indented
solid
dashed
bold
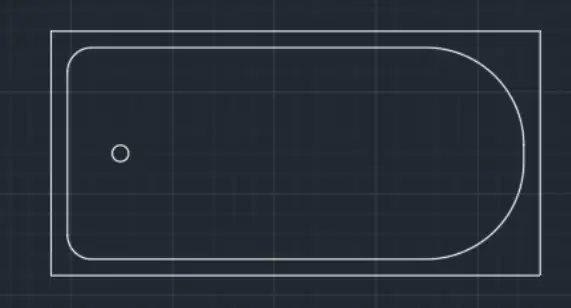
In AutoCAD, this is a _.
tub
washer
range
toilet
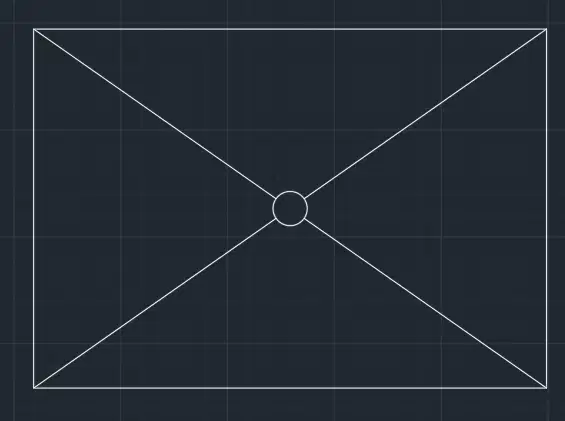
In AutoCAD, this is a _.
toilet
shower
range
washer
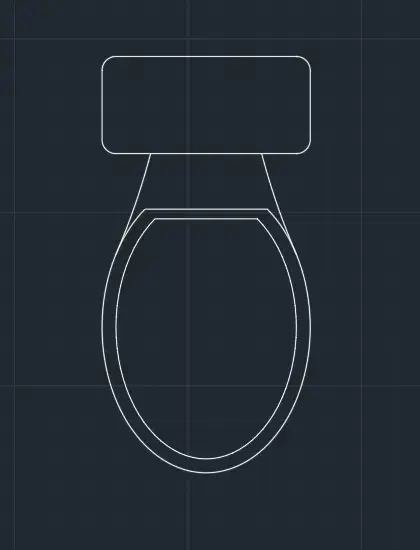
In AutoCAD, this is a _.
bathroom sink
washer
toilet
shower
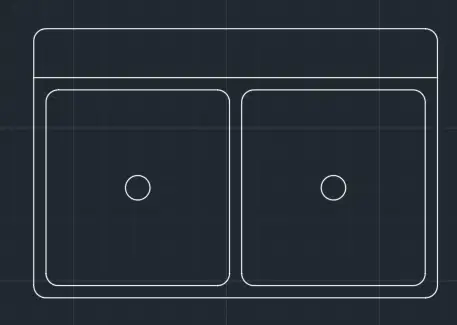
In AutoCAD, this is a _.
Kitchen sink
bathroom sink
shower
tub
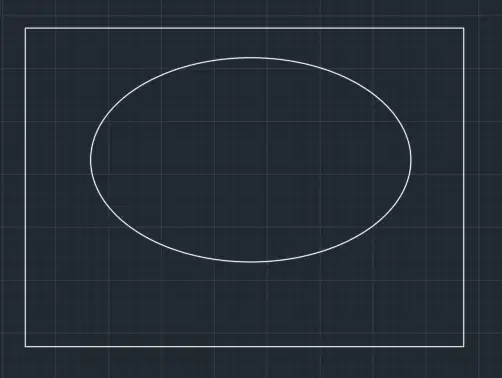
In AutoCAD, this is a _.
kitchen sink
range
bathroom sink
refrigerator
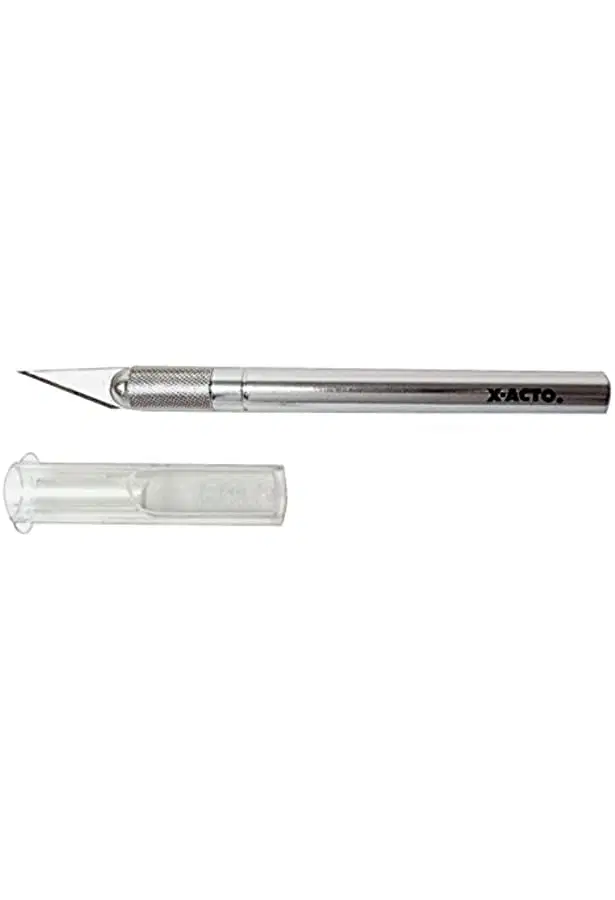
This is a _.
X-acto knife
T-square
brush
file

This is a _.
scale
ruler
T-square
compas
When drafting in AutoCAD, the axis we do not use is the _ axis.
x
y
z
a
Upper wall cabinets are drawn with _ lines.
dashed
solid
bold
parallel
Walls, windows, doors, stairs, toilets, sinks and cabinets are found on a _.
floor plan
site plan
plot plan
soil map
ADA in architecture stands for _.
American Diabetes Act
Americans with Disabilities Act
Another Design Article
Americans with Dreams Act
Lower base cabinets are drawn with _ lines.
solid
dashed
paralell
wavy
A lavatory is a room with a _.
toilet
stove
washing machine
bed
A plumbing wall is _ thick.
6"
4"
3"
12"
The shortcut for UNDO is _.
ctrl+z
ctrl+u
ctrl+v
ctrl+c
A driveway must be at least _ wide (minimum).
10' - 12'
15' - 20'
8' - 9'
25' - 30'
In architecture, WCS stands for _.
World Coordinate System
Worldwide Coownership System
Western Code of Style
Wide Crane System
The sun rises in the _.
east
west
north
south
The sun sets in the _.
west
east
north
south
The types of kitchens are _.
island, parallel, straight, L-shape, U-shape, open, and galley
island, irregular, straight, U-shape, M-shape, and peninsular
straight, L-shape, island, gap, and open
U-shape, T-shape, open, A-shape, and gally

