
 Worksheets
IA maica
Total questions: 38
Worksheet time: 19mins

Thick dark line use to show outline of object, visible edges and surfaces.
OBJECT OR VISIBLE LINES
CONSTRUCTION LINE
DIMENSION LINE
HIDDEN LINE

Thin and dark lines use to show the size (span) of an object with a numeric value. Usually terminates with arrowheads or tick markings.
OBJECT OR VISIBLE LINES
CONSTRUCTION LINE
DIMENSION LINE
HIDDEN LINE

Very light and thin line use to construct layout work.
OBJECT OR VISIBLE LINES
CONSTRUCTION LINE
DIMENSION LINE
HIDDEN LINE

Short dash lines use to show non visible surfaces. Usually shows as medium thickness.
HIDDEN LINE
CENTER LINE
EXTENSION LINE
CUTTING PLANE LINE
Short dash lines use to show non visible surfaces. Usually shows as medium thickness.
HIDDEN LINE
CENTER LINE
EXTENSION LINE
CUTTING PLANE LINE

Long and short dash lines. Usually indicates center of holes, circles and arcs. Line is thin and dark.
HIDDEN LINE
CENTER LINE
EXTENSION LINE
CUTTING PLANE LINE
Long and short dash lines. Usually indicates center of holes, circles and arcs. Line is thin and dark.
HIDDEN LINE
CENTER LINE
EXTENSION LINE
CUTTING PLANE LINE
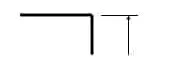
Thin and dark line use to show the starting and ending of dimension.
HIDDEN LINE
CENTER LINE
EXTENSION LINE
CUTTING PLANE LINE
Thin and dark line use to show the starting and ending of dimension.
HIDDEN LINE
CENTER LINE
EXTENSION LINE
CUTTING PLANE LINE
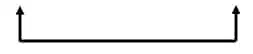
– Extra thick lines use to show cutaway views or plane of projection where a section view is taken. Arrow indicates
the direction of view.
HIDDEN LINE
CENTER LINE
EXTENSION LINE
CUTTING PLANE LINE
– Extra thick lines use to show cutaway views or plane of projection where a section view is taken. Arrow indicates
the direction of view.
HIDDEN LINE
CENTER LINE
EXTENSION LINE
CUTTING PLANE LINE
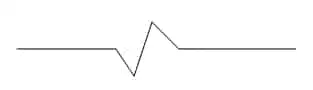
Short and long medium line use to show cutaway view of a long section.
HIDDEN LINE
CENTER LINE
SHORT AND LONG BREAK LINES
CUTTING PLANE LINE
Short and long medium line use to show cutaway view of a long section.
HIDDEN LINE
CENTER LINE
SHORT AND LONG BREAK LINES
CUTTING PLANE LINE
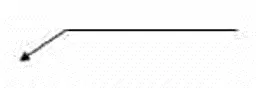
Medium line with arrowhead to show notes or label for size or special information about a feature.
HIDDEN LINE
LEADER LINE
SHORT AND LONG BREAK LINES
CUTTING PLANE LINE
Medium line with arrowhead to show notes or label for size or special information about a feature.
HIDDEN LINE
LEADER LINE
SHORT AND LONG BREAK LINES
CUTTING PLANE LINE

Long line followed by two short dashes use to show alternate position of a moving part.
PHANTOM LINE
LEADER LINE
SHORT AND LONG BREAK LINES
CUTTING PLANE LINE
Long line followed by two short dashes use to show alternate position of a moving part.
PHANTOM LINE
LEADER LINE
SHORT AND LONG BREAK LINES
CUTTING PLANE LINE
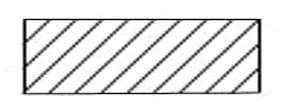
Medium lines drawn at 45 degrees use to show interior view of solid areas of cutting plane line.
PHANTOM LINE
LEADER LINE
SECTION LINE
CUTTING PLANE LINE
A low frequency speaker is sometimes known as _______.
tweeter
squeaker
base collector
collector base emitter
Which is a method of representing the exact shape and size of an object drawn to scale on “set of planes”of projection?.It is also known as 3-view drawing.
orthographic projection
perspective construction
isometric drawing
oblique
Which technique in pictorial drawings appear like 3-dimensional but the lines are exactly 30 degrees from the horizontal part of the object?
Isometric drawing
Cabinet drawing
Oblique drawing
Perspective drawing
What is the common characteristic of strip board and printed circuit board?
Temporary circuit board
Permanent circuit board
No soldering required
Requires no special preparation
Kirchhoff’s Laws are applicable to networks with series resistors.
Often time
Always true
Sometimes true
Never true
Two resistors R1 and R2 rates at 4 ohms and 6 ohms respectively are connected in parallel. What is the total resistance?
36 ohms
48 ohms
2.1 ohms
2.4 ohms
The law of George Simon in electricity can be as follow.
Voltage(e) equals amperes (I) times resistance
Amperes(I) equals resistance (R) times voltage
Resistance (R) equals voltage (e) times amperes
None of the option
It is used to enclose a drawing and contain several blocks or frames for some necessary data.
Object line
Border line
Phantom line
Guide line
Electrical charges move easily through path called conductors. The ability of a conductor to permit current flow is designated as?
Electrical pressure
Resistance
Conductance
Applied current
The pictorial view is normally seen by the observer's eyes. Which one is it?
Isometric drawing
Oblique drawing
Perspective drawing
Orthographic drawing
This line is projected shorter line in a drawing.
Vertical line
Inclined line
Curve line
Horizontal line
It is the positive electrode.
Anode
Cathode
Electron
Neutron
Connects two equal-size pipes together.
Reducer
Union
Coupling
Bushing
Stair unit which consist of one tread and one riser.
Tread
Step
Winders
Riser
The horizontal distance from the first step to the last riser of stair flight.
Is a principal beam extending from wall to wall. It is the major horizontal support member upon which the floor system is laid.
Floor joist
Girder
Sill
header
An imaginary cut taken through an object so as to reveal a shape or interior construction.
a.Section
b.Sectioning
c.ViewSectional
d.Section Lining
Section
Sectioning
Sectional View
Section Lining
The fine line use to show clearly the dimension limits.
It is a built-up frame commonly employed on a long span roof unsupported by intermediate columns or partitions. Is a series of triangles used to distribute load and stiffen the structure spacing which offers flexibility for the interior as well as strength and rigidity.

