
 Worksheets
CH3 Means of Egress part02
Total questions: 20
Worksheet time: 20mins
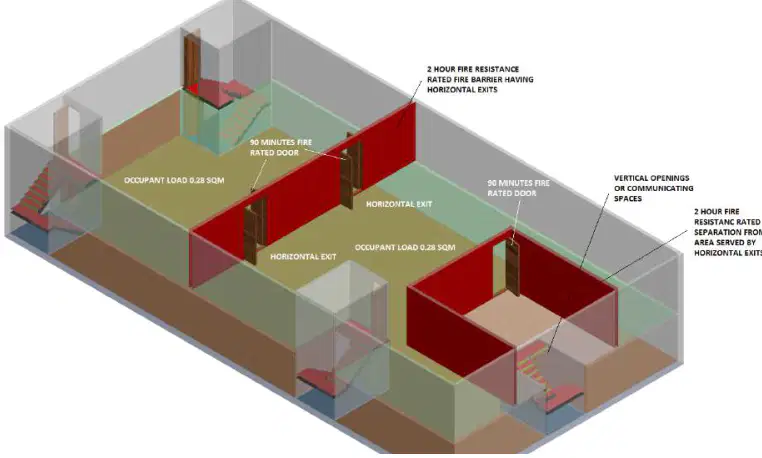
A way of passage from one building to an area of refuge in another building on approximately the same level, or a way of passage through or around a fire barrier to an
area of refuge on approximately the same level in the same building that affords safety from fire and smoke originating from the area of incidence and areas communicating therewith.
Horizontal Exit
Exit Passageway
Exit Enclosure
Exit Corridor
The minimum fire barriers separating areas or buildings, forming horizontal exits shall have
minimum of ................ fire resistance rating
120 Min
60 Min
30 Min
180 Min
Every side of horizontal exit shall be led to stairway
or corridor, smoke-proof enclosure, or ramp leading to outside the building.
True
False
The floor area on either side of a horizontal exit shall be sufficient to hold the
occupants of both floor areas, calculate the sufficient area given that the occupant load using the refugee is 200
56 m2
60 m2
65 m2
0.28 m2
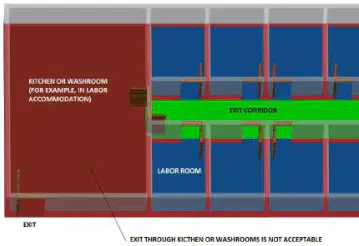
Access to an exit can be through kitchens, storerooms, or other rooms.
spaces subject to locking.
True
False

Ramps can be part of MOE (Means Of Egress)
True
False

Maximum rise of a single ramp run shall not exceed ....
760 mm
670 mm
600 mm
800 mm
The minimum width of a ramp shall not be less than ...............mm.
1200 mm
1000 mm
1500 mm
1100 mm
Ramps Landing can be less than the width of ramp
True
False
Maximum slope of a ramp shall not exceed 1 in 12 ratio
True
False
For non-sprinklered buildings, ........% of the required number of exits, and .....% of
the required egress capacity, shall discharge directly to outside the building
through yards, courts, open spaces or similar spaces to open to sky, leading to
public way or directly to a public way
50/50
50/100
100/100
100/50
For an airport waiting area with an area of 1000 m2, calculate the following parameters to use in the life safety report:
1- Occupant load
2- Stair width
3-Ramp width
1- 714 person
2- 5428 mm
3- 3570 mm
1- 600 person
2- 4560 mm
3- 3000 mm
1- 500 person
2- 3800 mm
3- 2500 mm
1- 714person
2- 1200 mm
3- 900 mm
Calculate the required total stair widths for an office with an area of 4650 m2
3800 mm
4500 mm
500 mm
1200 mm/
Minimum number of Means of Egress for any building, floor, or story is
2
1
3
5
The Dead end for basement and enclosed podium used only for parking and service rooms with sprinkler protection is
15 m
20 m
30 m
12 m
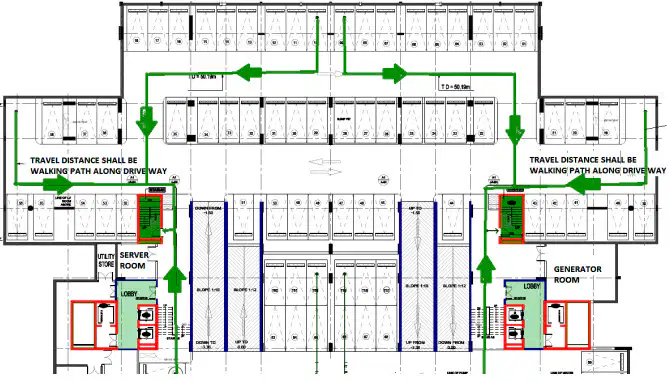
The Travel distance for basement and enclosed podium used only for parking and service rooms with Non-Sprinkled protection is
46 m
61 m
50 m
66 m
At Residential, Group A, B, C., Corridor shall be separated from other areas of the building by ........ fire resistance rated construction.
60 min
30 min
120 min
180 min
In Residential, Group A, B, C. , Grilles and louvers shall be prohibited in walls or doors of exit access corridors.
True
False
In Residential, Group A, B, C., Garbage chutes shall have 2 hour fire resistance rating.
True
False
Commercial villas shall be separated from each other by a 1-hour fire resistance
rated construction.
True
False

