
Font size
 Worksheets
G12-TECHNICAL DRAFTING-1ST SEM-PERIODICAL EXAM
Total questions: 30
Worksheet time: 18mins
This is a type of house that uses the ground level for its floor
One storey house
Two Storey house
Duplex House
Multi-unit house
These designs usually come in a simple form built in series, adjacent to its other like a duplex house.They are often made for commercial purposes, or Apartments
One storey house
Two Storey house
Duplex House
Multi-unit house
This is a small apartment, or an apartment- like residence consisting only of two separate family units
One storey house
Two Storey house
Duplex House
Multi-unit house
Such a room is sometimes called a front room when it is near the main entrance at the front of the house
Living area
Balcony
Porch
Lanai
Is external to the walls of the main building proper, but may be enclosed by screen, latticework, broad windows, or other light frame walls extending from the main structure
Living area
Balcony
Porch
Lanai
A partition of the house where the family works
Sleeping areas
Living areas
Garage
Chore areas
A partition of the house where the family rests
Sleeping areas
Living areas
Garage
Chore areas
A partition of the house where the family rests
Sleeping areas
Living areas
Garage
Chore areas
It is a structure or a part of the house for the automobile. It could be connected to the main structure or as an integral part of it or a separate building.
Balcony
Porch
Garage
Carport
A style of garage with one or more exterior walls removed.
Balcony
Porch
Garage
Carport
A Structural component that carries the entire weight of the roof if the trusses is not resting at the column.
Roof
Girt
Full Truss
Half Truss
This member support the full truss in carrying the roofing sheet and purlins
Roof
Girt
Full Truss
Half Truss
Is the top covering the house
Roof
Girt
Full Truss
Half Truss
It is a structural support of between trusses.
Ridge Beam
Rafter
Purlins
Roofing sheet
It is a horizontal member of a roof where the roofing sheet is being nailed
Ridge Beam
Rafter
Purlins
Roofing Sheet
Is one of a series of sloped structural member that extend from the ridge or hip to the down slope perimeter
Ridge Beam
Rafter
Purlins
Roofing Sheet
Used to control the rain water from falling directly from the roofing sheet end down on the surface below it
Ridge Cap
Gutter
Fascia Board
Flashing
It refers to thin pieces of impervious material installed to prevent the passage of water into a structure from a joint
Ridge Cap
Gutter
Fascia Board
Flashing
It is to caps the end of the rafters outside a building, which can be used to hold the rain gutter
Ridge Cap
Gutter
Fascia Board
Flashing
It is the material that covers the roof
Ridge cap
Gutter
roof
Roofing Sheet
The viewer will have a fully understanding on what is the function of each room.
Area name
dimanesion
post/column mark
door mark
With Letter D that means DOOR and the number which means a type of door that defers
from the other in width and materials used
area name
dimension
post/column mark
door mark
This will explain the measurement each area or size
area name
dimension
post/column mark
door mark
This will help the builder in determining the exact position of the column or post
area name
diemension
post/column mark
door mark
This includes the number of floor and type of occupancy such as Residential, Commercial, Industrial, Agricultural etc
Plan title
scale specification
area name/label
dimension

What types of Roof Style
(a)

What type of Roof Style
(a)

What type of roof style?
(a)

What type of roof style?
(a)
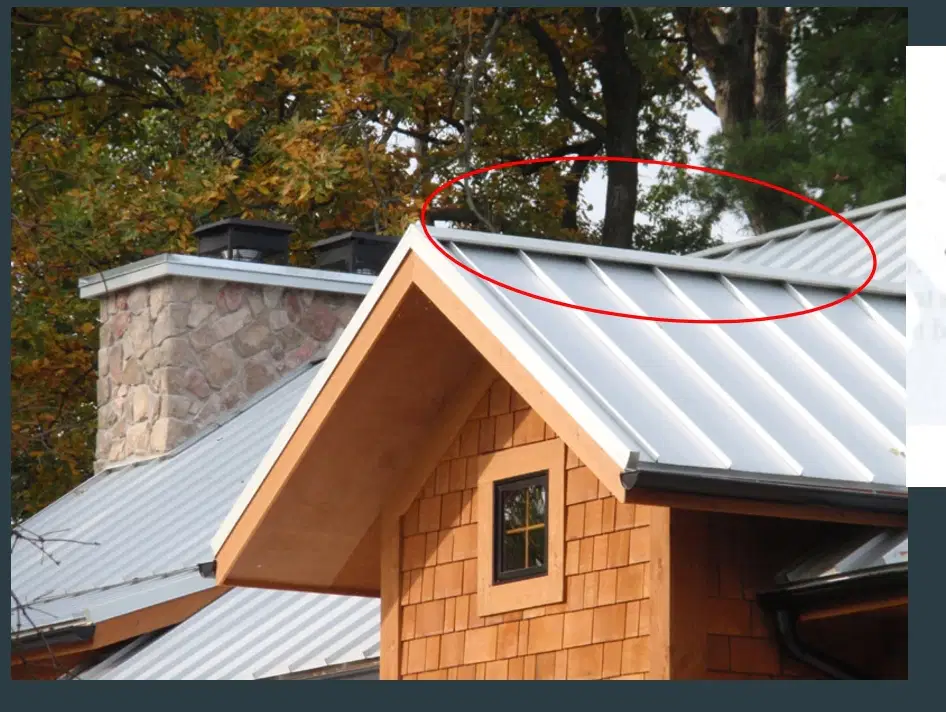
What part of Roofing that encircle in the picture
(a)

