
 Worksheets
Commercial Blueprints
Total questions: 12
Worksheet time: 6mins
What might HVAC/Mechanical drawings also show
Dimensions
Electrical Conduit
Plumbing Locations
Where to locate the invert
Who establishes the elevation?
The construction manager
The architect
The plumber
The electrician
When is an addendum added?
RFI
When construction is underway
Before the project has been bid
Yesterday

What kind of drawing is this?
Structural drawing
Elevation
Architectural drawing
Plumbing Drawing
The first letter in a plumbing fixture schedule contains ______________________
the fixture's size.
the fixture's location in the isometric drawing.
the name of the manufacturer.
the name of the fixture.
Shop drawings are prepared _________________
for the BIM.
by the manufacturer or the contractor.
at the shop.
on the job-site.
In isometric drawings, dashed lines indicate _______________
water lines
DWV lines
elements hidden from view.
electrical lines
In instances where a chase isn't shown in the plans, who would determine its location?
The contractor.
The electrician
The plumber
The supervisor

What is the measurement from the back of the sink to the drain?
1-7/8"
3-3/4"
22"
9"
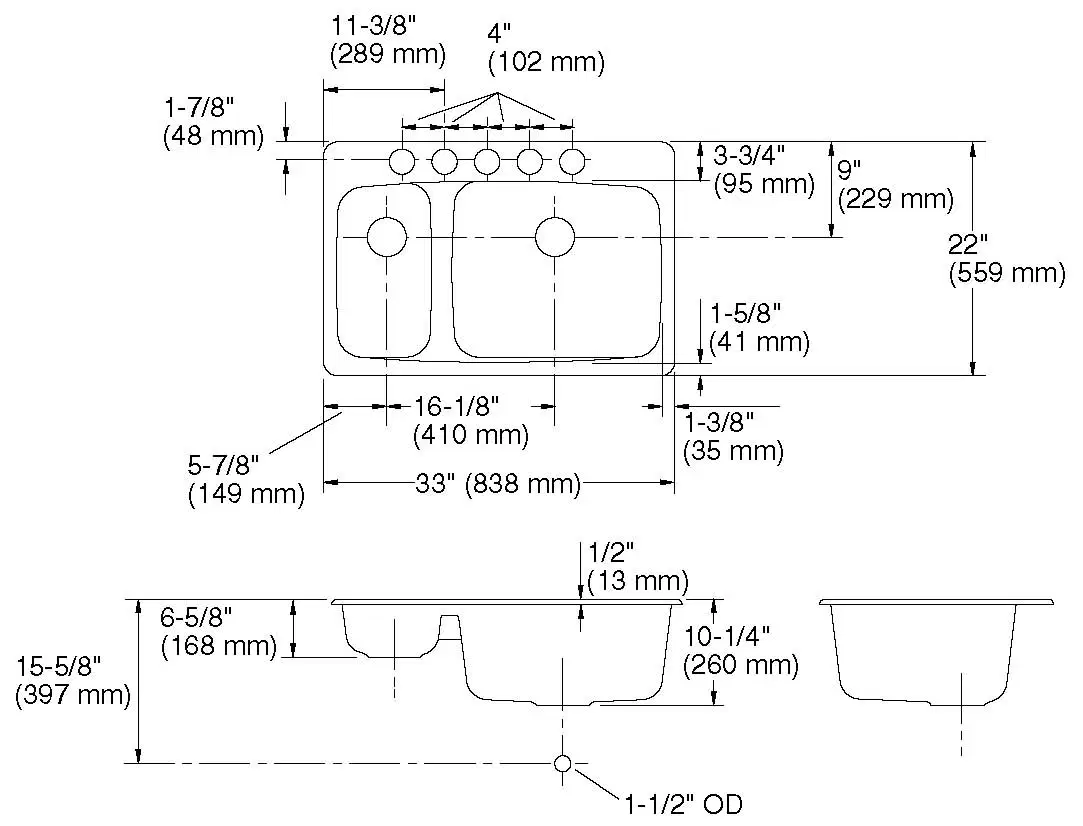
What is the measurement from the back of the sink to the center of the sink?
22"
9"
11"
5-7/8"
To whom is the RFI issued?
architect or engineer
contractor or owner
plumber or electrician
HVAR or Mechanical
Clarifications are issued in response to ______________.
an addendum
a change order
an RFI
a revision

