
 Worksheets
Final IED SM1
Total questions: 50
Worksheet time: 25mins
Which of the following describe what a cutting plane line is or can show you? (SELECT ALL THAT APPLY)
Shows the location of the cut
It is a thick and broken line when drawn
Arrows show the direction of view
Is labeled with a letter for identification
Which of the following is NOT a type of section view?
Full
Half
Offset
Detail
What does a Detail View show you?
Shows inside details
Shows features on a inclined surface
Shows a close-up view
Shows the object true to size
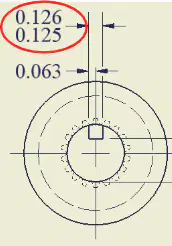
What type of tolerance is shown
Limit Dimensions
Bilateral Tolerance
Unilateral Tolerance
Trilateral Tolerance

What type of tolerance is shown
Limit Dimensions
Bilateral Tolerance
Unilateral Tolerance
Trilateral Tolerance
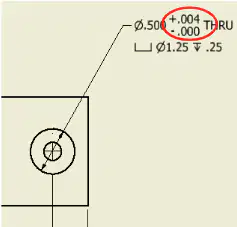
What type of tolerance is shown
Limit Dimensions
Bilateral Tolerance
Unilateral Tolerance
Trilateral Tolerance

Given the dimension 0.250 in ± 0.05 what is the lower tolerance?
0.750
0.300
-0.250
0.200
Given the dimension 0.417 in ± 0.068 what is the lower tolerance?
0.485
1.097
0.349
-0.263
Given the dimension 0.417 in ± 0.068 what is the upper tolerance?
0.485
1.097
0.349
-0.263

Given the dimension 0.250 in ± 0.05 what is the upper tolerance?
0.300
0.200
0.750
-0.250
Given the dimension 0.930 in ± 0.01 what is the lower tolerance?
0.920
1.030
0.830
0.940
Given the dimension 0.417 in ± 0.068 what is the tolerance?
-0.136
0.698
0.222
0.136

Given the dimension 3.00 what would the general tolerance be:
0.020
0.010
0.005
3.00
Given the dimension 1.0 what would the general tolerance be:
0.020
0.010
0.005
1.0
Given the dimension 4.020 what would the general tolerance be:
0.020
0.010
0.005
4.020
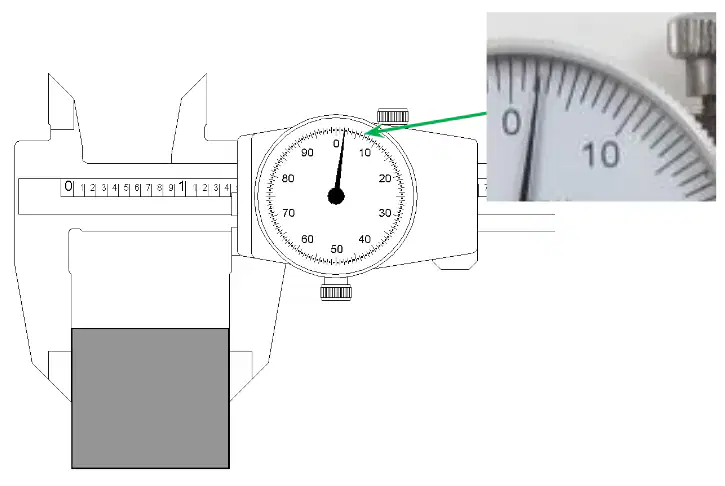
What is the measurement shown on the dial caliper?
1.402
1.302
0.402
0.302
What is a thru hole?
A hole that cuts through the entirety of the part
A hole large enough to allow a screw head to pass through
A hole large enough to allow a driver to pass through
A hole does not cut through the entire thickness
What does it mean to have a blind hole?
A hole that does not cut through the whole part
a hole that cuts through the entire thickness of the part
It is a large enough to allow a screw head to pass through
It is a large enough to allow a driver head to pass through
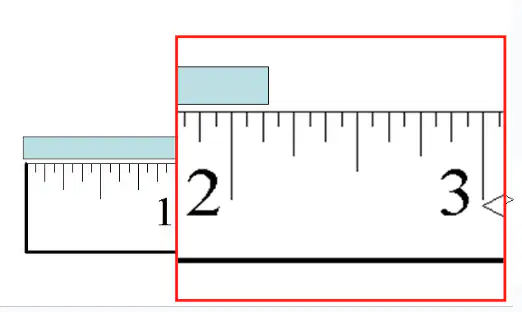
What is the measurement to the nearest 1/32" of an inch?
2 1/16
2 1/32
2 5/32
2 1/8
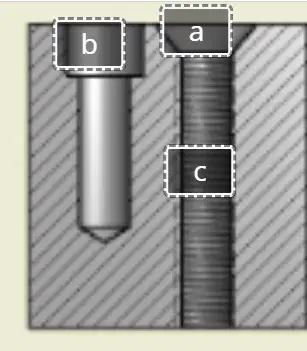
What is "A" called?
Counter Sink
Counter Bore
Threading
Counter Threading
What is "B" called?
Counter Sink
Counter Bore
Threading
Counter Threading
What is "C" called?
Counter Sink
Counter Bore
Threading
Counter Threading
Which letter corresponds to a through hole?
A
B
A & B
Which letter corresponds to a Blind hole?
A
B
A & B
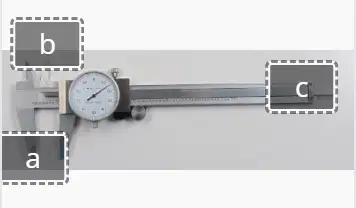
What does "A" on the dial caliper measure?
Object Thickness
Hole Depth
Inside Diameter
Volume
What does "B" on the dial caliper measure?
Object Thickness
Hole Depth
Inside Diameter
Volume
What does "C" on the dial caliper measure?
Object Thickness
Hole Depth
Inside Diameter
Volume
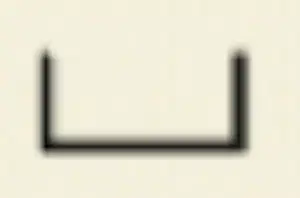
What does this symbol mean?
Counter Bore
Counter Sink
Depth
Diameter

What does this symbol mean?
Counter Bore
Counter Sink
Depth
Diameter
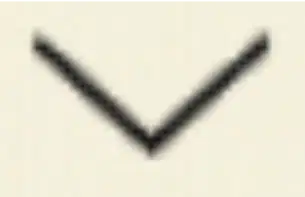
What does this symbol mean?
Counter Bore
Counter Sink
Depth
Diameter
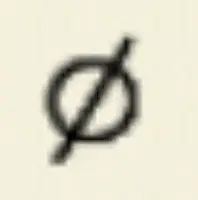
What does this symbol mean?
Counter Bore
Counter Sink
Depth
Diameter

What is the reading?
3.863
4.863
3.963
4.963
A calibrated precision measuring tool that is useful for taking accurate measurements.
Proportions of freehand sketching
Dial Caliper
Histogram
Range
A measurement contains...
Value
Units
Uncertainty
Accuracy

Which of the following describes target A?
Accurate and Precise
Not Accurate and Precise
Accurate and Not Precise
Not Accurate and Not Precise
Which of the following describes target C?
Accurate and Precise
Not Accurate and Precise
Accurate and Not Precise
Not Accurate and Not Precise
Which of the following describes target D?
Accurate and Precise
Not Accurate and Precise
Accurate and Not Precise
Not Accurate and Not Precise
Which of the following describes target B?
Accurate and Precise
Not Accurate and Precise
Accurate and Not Precise
Not Accurate and Not Precise

What is the name of the line?
Leader Line
Construction Line
Dimension Line
Extension Line

What is this line called?
Hidden line
Dashed line
Object line
Construction Line
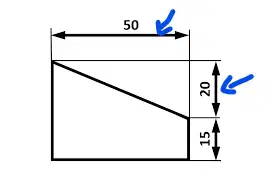
What is the name of this line?
Dimension line
Extension Line
Leader Line
Measurement Line
Bryan was shooting free throws during basketball practice. He made 95 percent of his shots. The shots that he did not make were not close to the basket. Which of the following statements is true?
Bryan's shots were accurate but not precise
Bryans shots were precise but not accurate
Bryans shots were precise and accurate
Bryans shots were neither precise or accurate
Why is 3D modeling a powerful tool for engineers?
3D models are cool to look at
It allows an idea to be translated into a model that can explain the concept and allow for changes.
3D Modeling replaces drawing and sketching
You do not need a plan to use 3D Modeling

The image below is an example of what?
A Histogram
A Box Plot
A Pie Chart
A Graphed Equation
What best describes the following:
i. Client Company
ii. Target Consumer
iii. Designer
iv. Problem Statement
v. Design Statement
vi. Constraints
Problem Solving Process
Design Brief
Design Statement
Engineering Notebook

Using the picture classify target B:
Accurate only
Precise only
Accurate and Precise
Neither Accurate or Precise
What is the definition of Accuracy?
How close a measurement is to the accepted value is called accuracy
Accuracy is a measure of how close measurements come to each other when they are made in the same way
Can be affected by random error
Needs several measurements to be determined
What is the definition of Precision?
Precision is a measure of how close measurements come to each other when they are made in the same way
How close a measurement is to the accepted value is called precision
It can be determined with a single measurement
Can be affected by systematic error

Using the picture classify target D:
Accurate only
Precise only
Accurate and Precise
Neither Accurate or Precise
What is an engineering notebook used for? (SELECT ALL THAT APPLY)
Used as a legal document
A personal diary
To create creative ideas and brainstorm
For sketching and technical drawings
![A2 GRAMMAR English Test 1 [Part 1]](https://cf.quizizz.com/image/image-loader.svg)
