
 Worksheets
Construction 2 - 1 semester exam
Total questions: 30
Worksheet time: 15mins
A 2 ̋ x 4 ̋ measuring 8 ́-0 ̋ or 96 ̋ is to be cut into 22 ̋ pieces for blocking. If 200 pieces of blocking are needed, how many 2 ̋ x 4 ̋ x 8 ́-0 ̋ lengths are needed?
47A
46B
45C
44D
Siding can be installed at a rate of 175 square feet per carpenter per day. A crew of 4 carpenters is working on a house containing 5600 square feet of siding. The carpenters work 8 hour days. How many man-days will it take?
10A
9B
8C
7D
Siding can be installed at a rate of 175 square feet per carpenter per day. A crew of 4 carpenters is working on a house containing 5600 square feet of siding. The carpenters work 8 hour days. How many man hours will it take the carpenters to finish siding the house?
312A
413B
250C
256D
Rafters are to be installed on a structure that measures 128 ́-0 ̋ long. Required spacing is 16 ̋ on center. How many sets of rafters are required? Note: Add 1 rafter for a starter.
97A
96B
100C
101D
The following material list was compiled for a framing project. Out of all of the pieces needed for the project, how many total 2x4 are needed?
65A
431B
108C
352D
An apprentice program has the following number of apprentices enrolled in each section. What is the total number of Carpenters, Millwright and Pre-Apprentice apprentices enrolled in the program?
1743A
1024B
1226C
1300D
A crew of carpenters frames a roof using various trusses and braces. The package includes 96 king post trusses, 75 scissor trusses, 31 2 x 4 x 16 ́ -0 ̋ braces, and 2 gable end trusses. Each truss requires 8 2 x 4 x 16'-0" to build. How many total 2 x 4's are needed, including bracing, are required for completion?
1405A
1632B
1234C
1350D
A building was being built. The respective dimensions are 6 ́ -0 ̋, 20 ́ -0 ̋, 8 ́ -0 ̋, 37 ́ -0 ̋, 27 ́ -0 ̋ and 35 ́ -0 ̋. What is the sum of all of the dimensions?
125' - 0"A
138' - 0"B
133' - 0"C
145' - 0"D
You need to drywall a room that is 20' x 24' with 8' high walls. How many 4x8 sheets of drywall will you need to drywall all 4 walls and ceiling?
22A
37B
30C
19D
You are adding baseboard to a room that measures 20' x 24'. How many linear feet of baseboard are you going to need to complete the job?
78A
88B
98C
108D
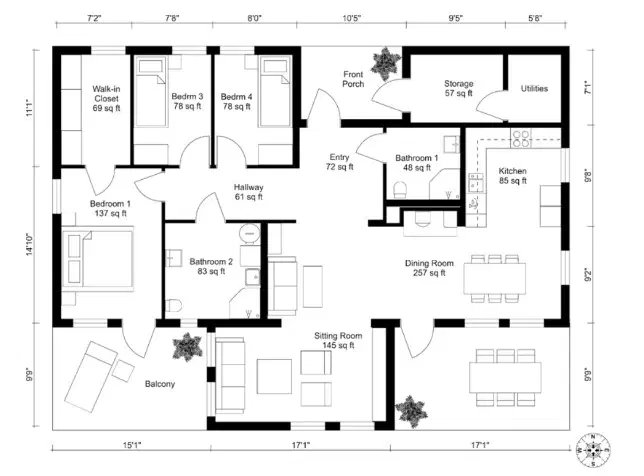
What are the dimensions of the front porch
10'5" x 9'2"
10'5" x 7'x1"
72 S/F
15'1" x 9'9"
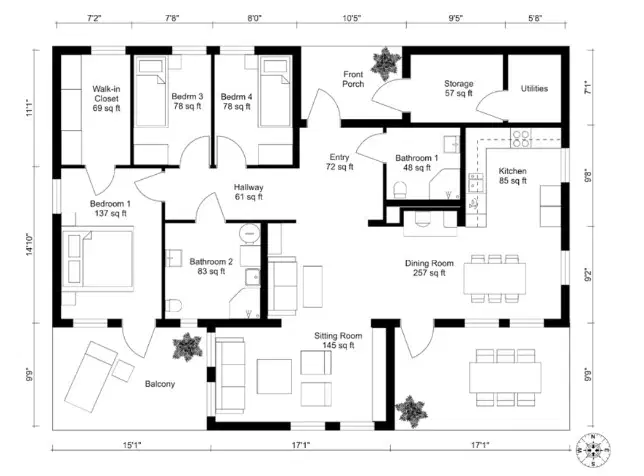
How many doors are there in this blueprint?
10
12
11
9
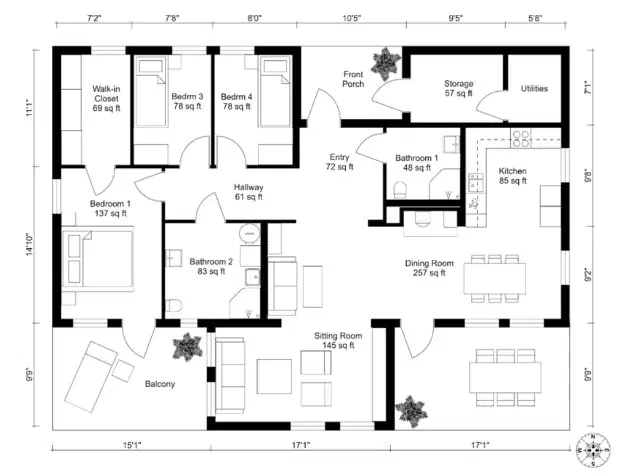
What are the dimensions of bedroom 4 knowing it has 78 S/F?
14'10" x 9'4"
8'0" x 11'3"
9'5" x 11'1"
11'1" x 8'0"
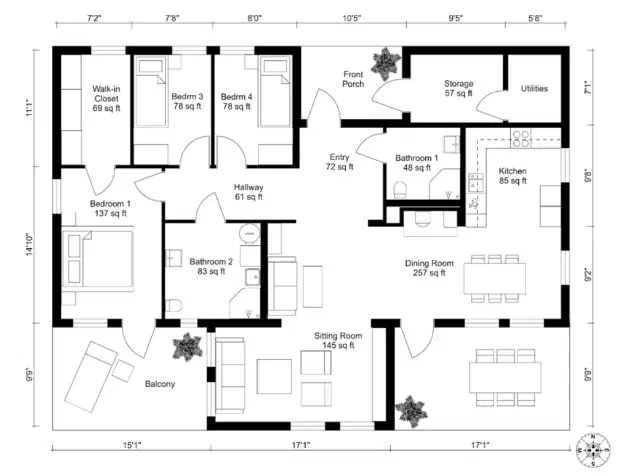
The walk-in closet has 8ft ceilings. Knowing this, how many 4'x8' sheets of drywall will it take to drywall all four walls, standing the sheet of drywall upright? Do not worry about scrap pieces.
10 sheets
9 sheets
11 sheets
12 sheets
A room measures 12' x 15'. How many square feet of carpeting will you need to cover the entire floor?
120 sq ft
180 sq ft
200 sq ft
150 sq ft
A crew of 3 carpenters is working on a house containing 4500 square feet of siding. The carpenters work 8 hour days and can install 150 square feet per carpenter per day. How many man-days will it take?
12A
10B
15C
9D
You are installing a fence around a rectangular yard that measures 30' x 40'. How many linear feet of fencing will you need?
120A
140B
160C
100D
Your company insures a snow removal company. The snow removal premiums for each of the past 3 years are $1075, $1790, and $4236. What was the total premium for the past 3 years.
$7201
$6873
$6998
$7101
A point established by a surveyor on or close to the building site. It is used for a reference point for determining the elevation during the construction of a building.
Property Line
Bench Mark
Easement
Plan View
A procedure that involves surveying, measuring, and counting all materials indicated on a set of drawing.
Title Sheet
Quantity Takeoff
Elevation View
Construction Drawing
Tells design professionals and other tradespeople how to build a specific building or structure.
Construction Drawing
Property Line
Specification
Easement
A contractual document used with the construction drawings. It contains detailed written instructions that supplement the set of drawings.
Plan View
Bench Mark
Front Setback
Specifications
At the beginning of a set of drawings or at the beginning of a major section of drawings.
Drawing Set
Title Sheet
Construction Drawing
Quantity Takeoff
Used in architectural plans and drawings to pictorially show different kinds of materials, fixtures, and structural members.
Building Codes
Symbols
Title Block
As-Built Drawing
Specialized drawings that show how to fabricate and install components of a construction project.
Section View Drawings
As-Built Drawings
Shop Drawings
Plan View Drawings
Enlargements of special features of a building or of equipment installed in a building. They are drawn to a larger scale in order to make the details clearer.
Symbols
Schedules
Details
Plan View Drawings
A two word phrase that means safety in the work place
First Aid
Safety Second
Safety Meeting
Safety First
Give information about the location and dimensions of footings, grade beams, foundation walls, stem walls, piers, equipment footings, and windows and doors
Civil Plans
Electrical Plans
Plumbing Plans
Foundation Plans
A drawing of the view of the roof from above the building
Floor Plans
Roof Plans
Plumbing Plans
Mechanical Plans
Drawings that are formally incorporated into the drawing set to record changes marked up by the various trades to show any differences between what was originally shown on a pan by the architect or engineer and what was actually built.
As-Built Drawings
Elevation Drawings
Section View Drawings
Symbols

