
 Worksheets
PARKING & BP 344
Total questions: 25
Worksheet time: 13mins
Parking Requirements:
Hotels
1:1
1:5
1:10
1:20
Parking Requirements:
College and University
1:10 rooms
1:5 rooms
1:50 sqm
1:20 sqm
Parking Requirements:
Bowling Alley
1:1 Alley
1:5 Alley
1:10 Alley
1:4 Alley
Parking Requirements:
Amusement Parks
1:100 sqm
1:50 sqm
1:150 sqm
1:200 sqm
Parking Requirements:
Office Buildings
1:50 sqm
1:100 sqm
1:125 sqm
1:150 sqm
Type of Construction:
Steel, Iron, Concrete, or Masonry Construction (1Hour)
Type 1
Type 2
Type 3
Type 4
Type of Construction:
Masonry and Wood Construction
Type 1
Type 2
Type 3
Type 4
Type of Construction:
Wood Construction with protective fire-resistant materials (1 Hour)
Type 1
Type 2
Type 3
Type 4
Seating Capacity For Disabled In PLACES OF ASSEMBLY
4-50
2 seats
4 seats
6 seats
5 seats
Seating Capacity For Disabled In PLACES OF ASSEMBLY
301-500
2 seats
4 seats
6 seats
5 seats
Seating Capacity For Disabled In PLACES OF ASSEMBLY
51-300
2 seats
4 seats
6 seats
5 seats
Seating Capacity For Disabled In PUBLIC TRANSPORTATION
Regular buses (50 person capacity)
2 seats
4 seats
6 seats
5 seats
Seating Capacity For Disabled In PUBLIC TRANSPORTATION
Passenger Airplanes
2 seats
4 seats
6 seats
5 seats
Seating Capacity For Disabled In
PUBLIC TELEPHONE
1:2 units
1:4 units
5 units
10 units
Turning Diameter of a wheel chair
.8m
1m
1.2m
1.5m
Comfortable reach in wheelchair
.7m - 1.2m
.6m to 1.5m
1m to 2m
.75m to 1.2m
Knee and leg space under tables
.40 m
.70 m
.85 m
.90 m
The built environment shall be designed so that it shall be accessible to all people. This means that no criteria shall impede the use of facilities by neither the handicapped or non-disable citizens
REACHABILITY
USABILITY
SAFETY
ACCESSIBILITY
Manual Switches elevation above the floor
1.2m to 1.5m
1.2m to 1.3m
.9m to 1m
1.m to 1.2m
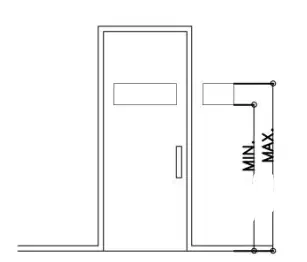
Signs on walls and doors should be
located at a maximum height of ____.
and a minimum height of ____ meters.
1.4m to 1.6m
1.2m to 1.6m
1m to 1.4m
1.2m to 1.4m
BP344
Max distance of elevator from Entrance
50m
20m
40m
30m
Control panels and emergency system of accessible elevators shall be within reach of a seated person; centerline heights for the topmost buttons shall be between ____ to ____ from the floor;
.90m to 1.20m
1m to 1.2m
.80m to 1.5m
1.2m to 1.5m
Diameter of Button size at elevator control panels
15mm
30mm
50mm
20mm
Cement Mixture proportion for Footings, Piers, Columns, Girders, Beams Joist and slabs
1:1:2
1:2:3
1:2:4
1:3:6
Cement Mixture proportion for Slabs on fill and non-load bearing wall or 4" CHB
1 : 1 : 2
1: 2.5: 5
1 : 2.5 : 4
1 : 3 : 6

