
 Worksheets
Model Building theory
Total questions: 15
Worksheet time: 8mins
The Styrofoam used in the model represents
Land
Foundation
Walls
Roof
The small sticks use for the interior walls in the model represent the _____________.
1 x 3 studs
2 x 6 studs
2 x 4 studs
1 x 6 studs
Before vertical wall studs are place on the model floor plan _____ are placed.
rafters
top plates
ceiling joist
bottom plates
The vertical studs on either side of the doors and windows are called:
Head
Jambs
sill
Casing
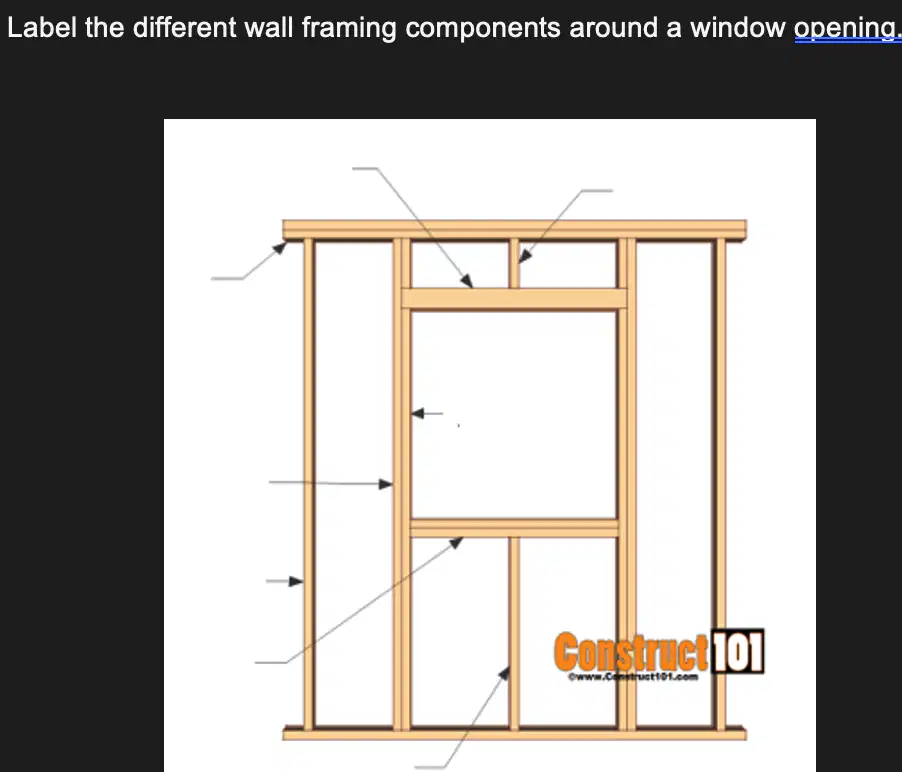
Door and window frames have a short vertical stud place in their header. What is it called?
Cripple stud
King stud
Bottom plate
Top plate
The plates placed above the vertical studs are called:
Bottom plates
Top plates
Ceiling joist
rafters
The horizontal members placed on the top plates are called
Hip rafters
Common Rafters
Ceiling joist
Ridge board
A hip and gable roof has a ridge board
Yes
No
The sticks used in the exterior walls represent
1 x 3 studs
2 x 6 studs
2 x 4 studs
1 x 6 studs
Which roof has look out rafters?
Gable
Hip
A roof pitch 5: 12 is consider _____
Low
Medium
High
When pitching the roof in a model what part should be place first?
Hip rafters
Common rafters
Ridge board
look out rafters
What is the height of interior doors?
3ft
7ft
2ft 6ins
6ft 8ins
What is the size of the bathroom window?
3ft x 5ft
6ft x 4ft
3ft x 3ft
2 ft x 2ft
What is the spacing between the vertical studs for the model?
8"
10"
12"
24"

