
 Worksheets
4th Quarter Quiz in TLE-8
Total questions: 100
Worksheet time: 55mins
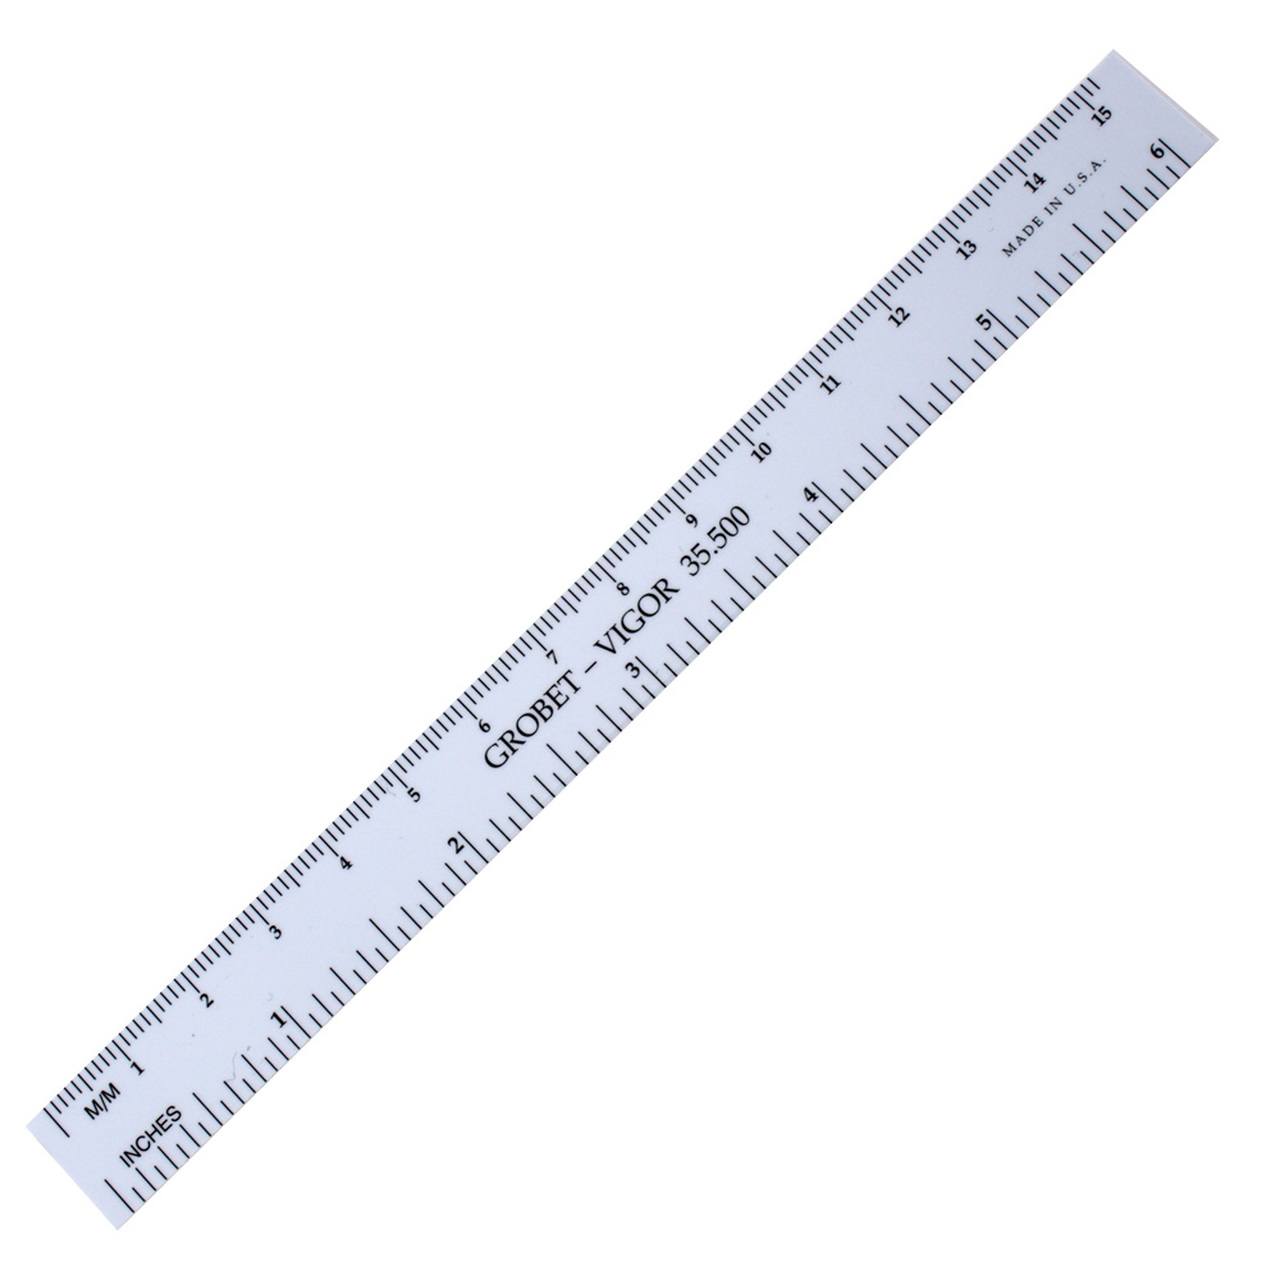
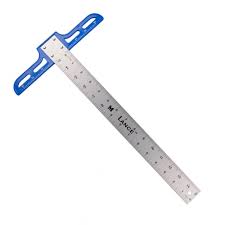
A drawing tool used to draw horizontal lines and serve as guide for triangle.
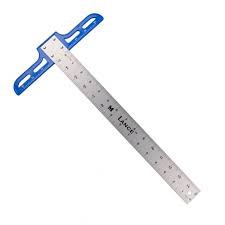
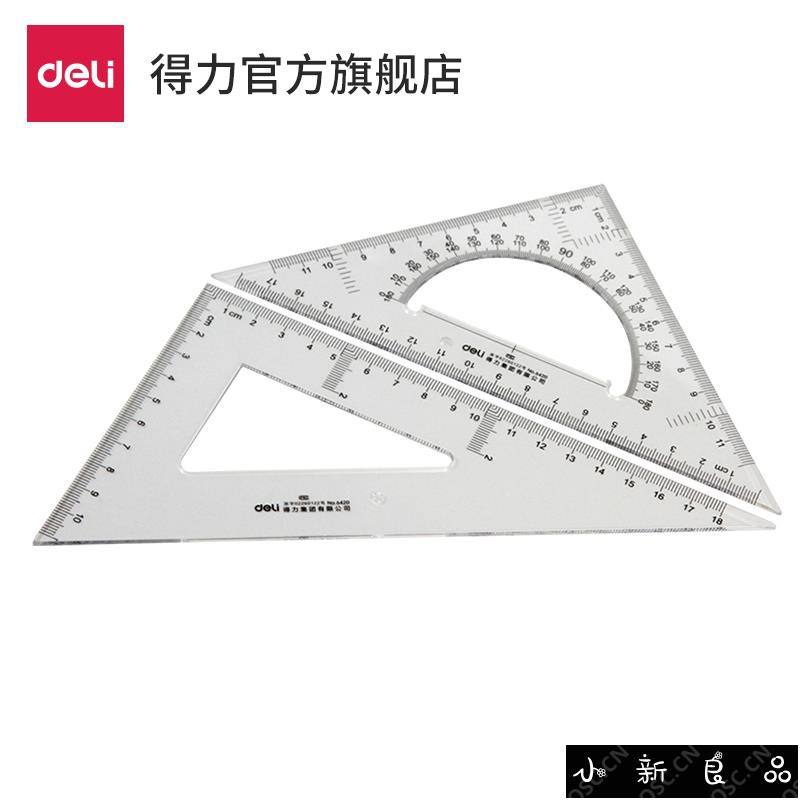
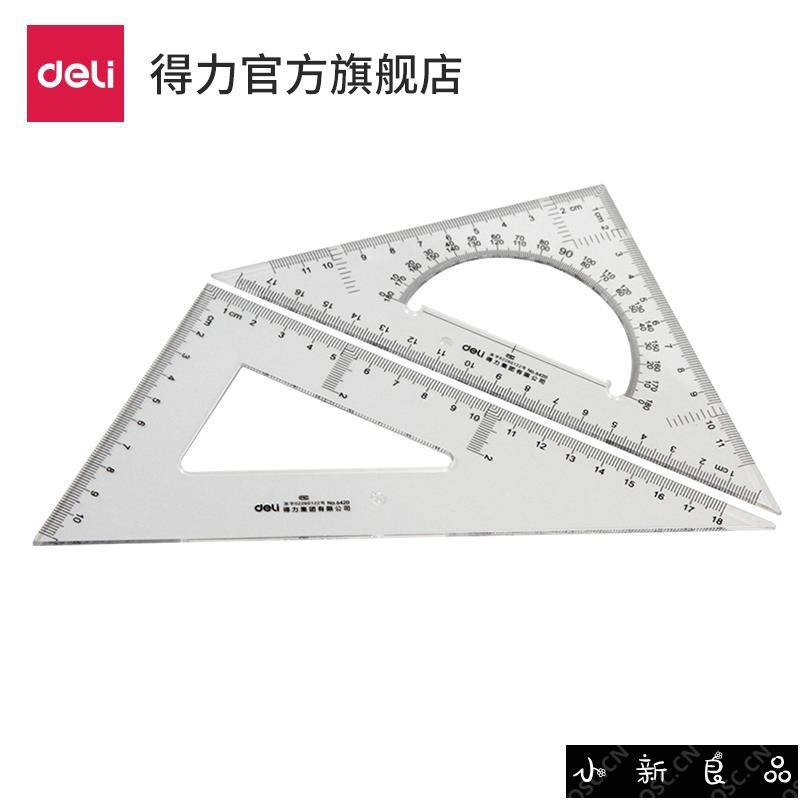
An instrument used for drawing vertical and oblique lines.
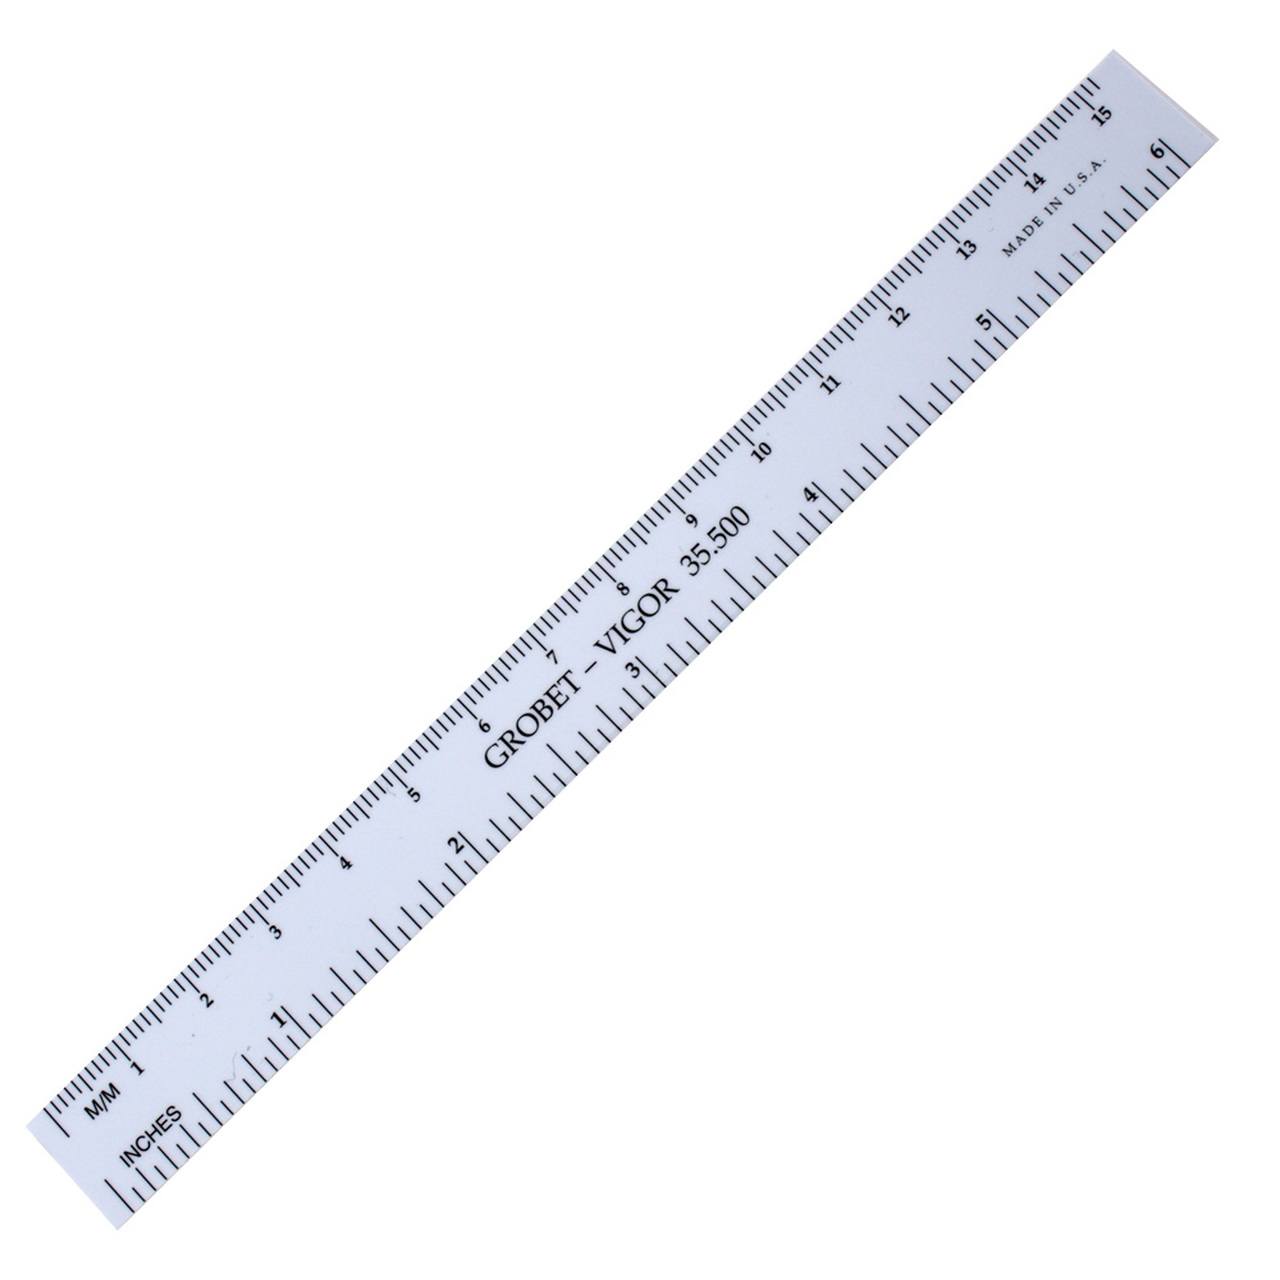
The best instrument used for dividing lines or distance into equal parts.
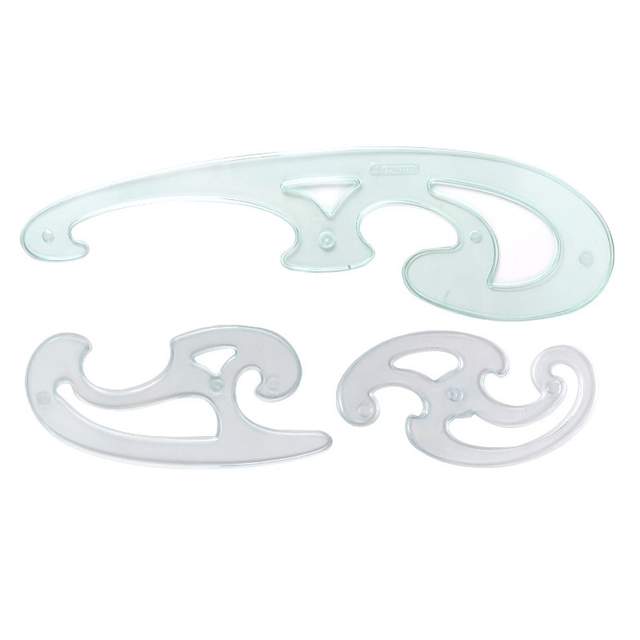
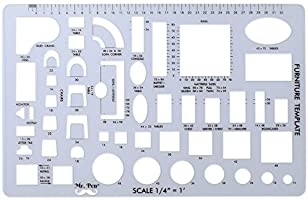
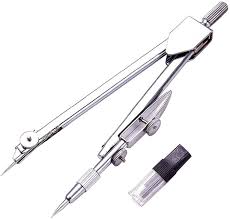
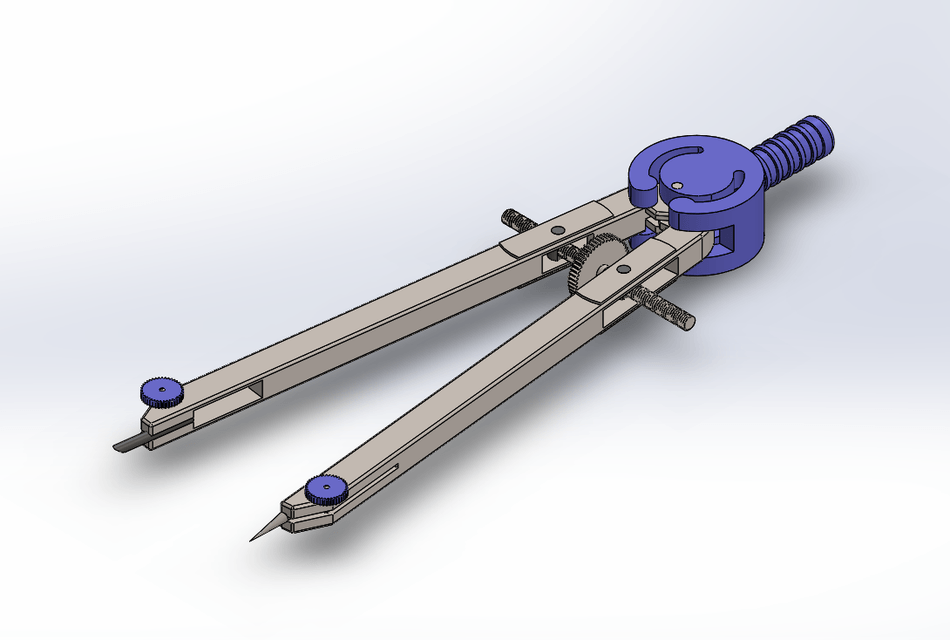
A flat piece of plastic with standard symbols and used as guide for drawing images on plans.




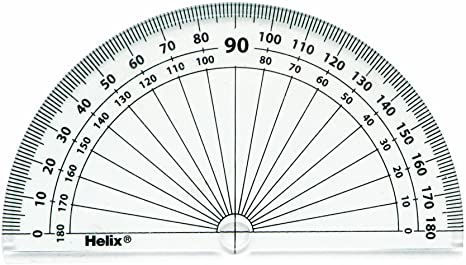
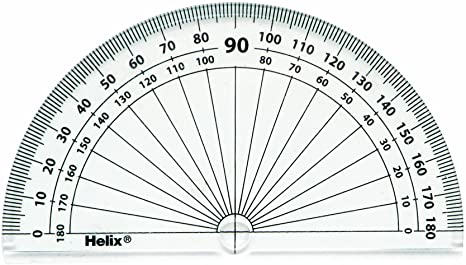
It is used in setting a line degree angle.
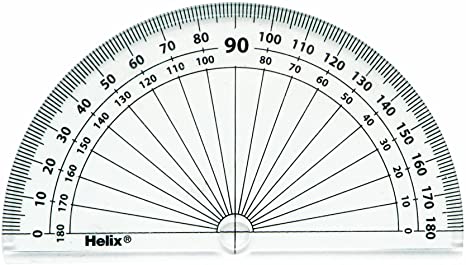
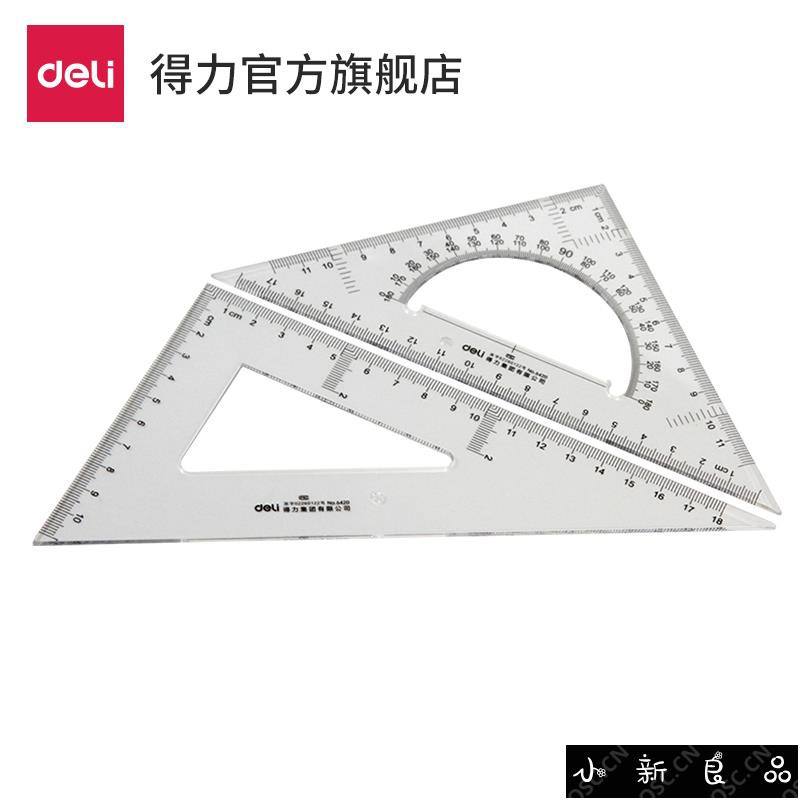
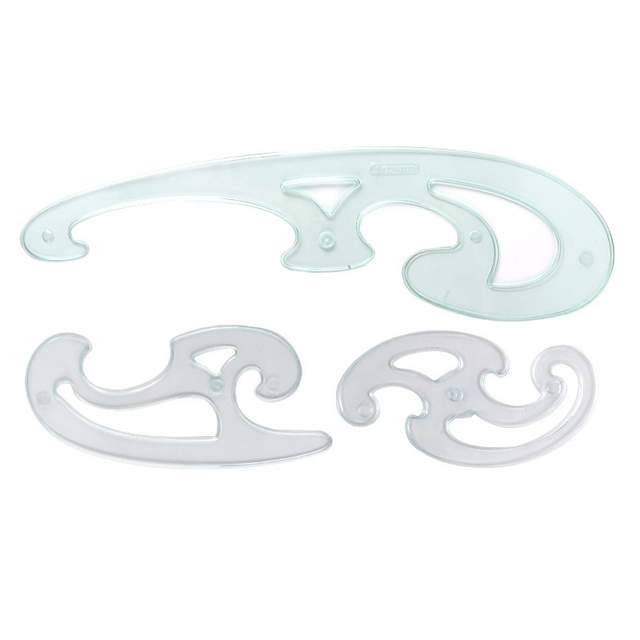
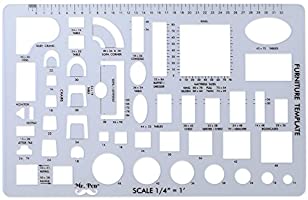
A thin plate (as of metal or celluloid) with holes usually of several sizes used to confine an erasure to a limited area.


A ruler that has a 3-lobed cross-section with 6 different types of scales on the edges (2 on each face) used for measuring and preparing scale drawings such as blueprints and maps. It is also called an architect's scale.


This tool contains pre-dimensioned holes in the right scale to accurately draw a symbol or sign


Drawings that shows how something works or is made are called ____________.
Artistic Drawing
Animation Drawing
Technical Drawing
It is used for fastening the drawing paper on the drawing table or drawing board. It does not damage the board and it will not damage the paper if it is removed by pulling it off.
Drawing Paper
Tracing Paper
Masking Tape
Drawing Stool
It is a pencil with a replaceable and mechanically extendable solid pigment core called a lead and can be mechanically extended as its point is worn away.
Drafting Stool
Mechanical Pencil
Sandpaper Block
Eraser
Why does measurements important in mechanical drafting?
it supports no accuracy and no standards in a product
it supports drafting tools to lessen its function
it helps drafting to include designs that is needed in planning
it helps drafting to produce accurate finished product

How many degrees has this tool?
30º
10º
90º
80º
100º
45º
45º
45º
90º
90º
90º
100º

How many degrees has this tool?
90º
70º
15º
90º
60º
30º
80º
40º
10º
50º
100º
12º
divided into 12 equal parts
foot
inch
the unit of measure is the meter
English system
Metric system
there are ten millimeters
meter
centimeter
is divided into one hundred equal parts
meter
centimeter
The process of measuring and determining the value, length, width,
thickness, weight and area of a surface or an object
calculation
mensuration
conversion
innovation
process that transforms and calculate one or more
inputs into results and to determine mathematical in terms of number and amount.
calculation
mensuration
conversion
innovation
1 foot = 12 inches is an example of what type of measurement?
metric to english
english to metric
metric to metric
english to english
How many centimeters are there in 1 inch?
2.50
2.52
2.54
2.56
Round off 76.235 to the nearest whole number
76.23
76.2
76
80
Round off 45.678 to the nearest tenths
45.6
45.7
45.68
46
Round off 45.678 to the nearest hundredths
45.6
45.7
45.68
46
Convert 1/4 to decimal
0.25
0.33
0.45
0.67
Convert 2/3 to decimal
0.25
0.33
0.45
0.67
System of linear measurement that has a unit of yard, foot and inches
English
Metric
System of linear measurement that has a unit of a millimeter, centimeter and meter
English
Metric
______ your tools and materials before using them.
Inspect
Use
Wash your hands with _____ water before and after handling tools and materials.
dirty
clean

What is the length of the blue line?
7/16"
1/2"
9/16"

What is the measurement depicted in this picture?
1/4"
5/16"
3/8"

What is the length of the ballpeen?
7/8"
13/16"
15/16"

What is the length of blue the line in millimeter?
44
45
4.4
How many inches are there in 1 foot?
10
12
14
16
How many centimeters are there in 1 inch?
2.50
2.52
2.54
2.56

What electrical symbol is this?
sunshine
smoke detector
outlet
light

Hinged Door
Sliding Door
Open Door
Pocket Door

Open Doors
French/Double Doors
Sliding Doors
Pocket Doors

Sliding Doors
Pocket Doors
Doors
Window
There are four types of views in the elevation of a structure, which view shows the main door?
left side
back
front
right side
Which construction document illustrates the construction of the interior of a wall?
detail
elevation
floor plan
section
What are the purpose of floor plans?
to illustrate the layout
to illustrate where the furniture will go
to illustrate the size of the room
to illustrate the location of the walls, windows, doors and fixture structures
A type of technical drawing that provides visual representation and information relating to a drainage pipes fittings and connection to fixtures and outlet terminals.
Sanitary Layout Plan
Water Supply layout
Isometric Layout
Riser diagram layout

what type of fitting is this?
Gate Valve
Globe Valve
Angle Valve
Check Valve
This is the art and sciences of installing pipings, fixtures, and other apparatus.
Construction
Plumbing
National Building Code
Structures
OSH means _______________.
a. Occupational Service Healthy
b. Occupational Safe and Healthy
c. Occupational Safety and Health
Who should know first about the accident that happened in your shop?
a. principal
b. nurse
c. teacher
d. doctor
Accidents can be prevented ______________.
a. through proper care and maintenance of tools and equipment
b. right attitude toward work
c. if you have a good knowledge about safety practices
Identifying hazards makes you _______________.
a. safe from working
b. comfortable while working
c. work efficient
d. all of the above
Conducting hazard assessment to a workplace should be done ____________________.
a. during working hours
b. after working hours
c. before working hours
Accidents can be prevented ________.
a. thru proper cares and maintenance of tools and equipment
b. right attitude towards works
c. if you have enough knowledge about safety practices
d. all of the above
When an injury occurs, how soon should it be treated?
a. after class hours
b. immediately
c. both a and
d. later
The identified measurement between points, degrees in an angle, or planes.
Scale
Annotation
Label
Dimension

This line is used when the object has a hole in it.
Object
Center
Extension
Hidden
It is the act and discipline of composing drawings that visually communicate how something functions or is constructed.
technical drawing
Sketching
Drafting
Painting

This type of line is called?
Leap Line
Pointer Line
Tap Line
Leader Line

Cutting-plane Line is used to indicate an imaginary cut through an object to better see the detail inside. Which illustration shows this kind of line in the Alphabet of Lines?

Dice
Button
Range
Oven

X marks the spot
Unused space
Shower
Stairs

Symbol for a three way switch in a floor plan...
S3
S4
SPDT
Sink
Oven
Stovetop
Volt duplex receptacle (wall outlet)

How many bedrooms in this floor plan?
5
2
6
1

Look at the picture, how many windows are there in the dining room?
1
2
3
6.79 cm = ?
67.9 mm
679 mm
6790

True/False
A concept drawing shows what a project can look like when it is done.
True
False

What type of drawing is pictured?
Front Elevation Drawing
Section Drawing
Site Plan
Floor Plan
What should be the first thing to do if someone is injured at work?
Finish your assigned task
Get First Aid
Fill out accident paperwork
Alert your supervisor
Worn electrical cords and plugs, and exposed wiring
Chemical Hazard
Mechanical Hazard
Electrical Hazard
Physical Hazard
Leaving tools on top of ladders
Chemical Hazard
Mechanical Hazard
Electrical Hazard
Physical Hazard
Cleaning solvents
Physical Hazard
Electric Hazard
Chemical Hazard
Physical Hazard
Which of the following is NOT a true statement about personal protective equipment (PPE)?
PPE eliminates all job site hazards
PPE must be provided by all employers
PPE should be routinely inspected
PPE should be comfortable to wear

A drawing tool used to draw horizontal lines and serve as guide for triangle.
An instrument used for drawing vertical and oblique lines.
The best instrument used for dividing lines or distance into equal parts.
A flat piece of plastic with standard symbols and used as guide for drawing images on plans.
It is used in setting a line degree angle.
A thin plate (as of metal or celluloid) with holes usually of several sizes used to confine an erasure to a limited area.
It is an essential tool. Paper will be attached and kept straight and still, so that the drawing can be done with accuracy. This tool is usually mounted to a floor pedestal in which the board turns to a different position, and also its height can be adjustable.


A device which is mounted to the drawing board or drafting table. It has rulers whose angles can be precisely adjusted with a controlling mechanism.


A ruler that has a 3-lobed cross-section with 6 different types of scales on the edges (2 on each face) used for measuring and preparing scale drawings such as blueprints and maps. It is also called an architect's scale.
This tool contains pre-dimensioned holes in the right scale to accurately draw a symbol or sign
The difference between a sketch and technical drawing is...
The use of tools
No difference
A sketch has a 3D perspective
The use of a pencil
Which tool allows vertical lines to be easily drawn?
Triangles
Protractor
Compass
Scale
If I need to measure, I can use a ruler or a scale.
True
False

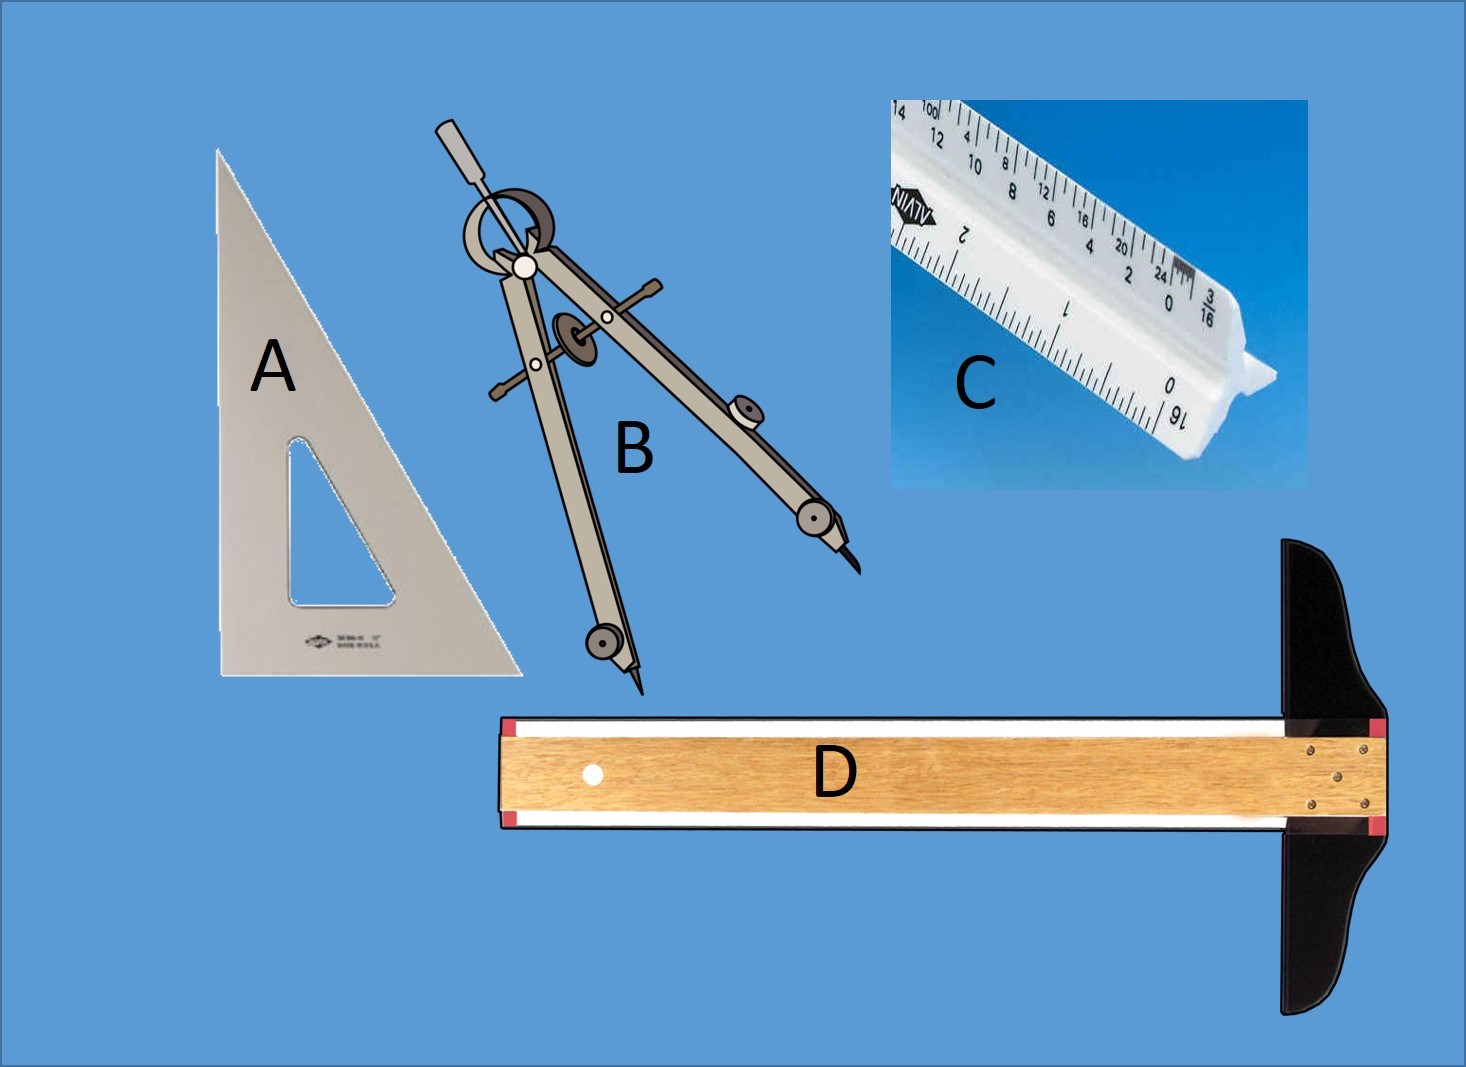
Which tool should NOT be used for drawing lines?
A
B
C
D
Drawings that shows how something works or is made are called ____________.
Artistic Drawing
Animation Drawing
Technical Drawing


What is the purpose of sketching?
It can tell how and where the design will be used.
Sketching is appealing to people.
Sketching can provide details of an idea and lots of information all at once.
Color can be added to a sketch to show texture and appearance.

