
 Worksheets
4.1 Re-Cap Joists Quiz
Total questions: 10
Worksheet time: 6mins
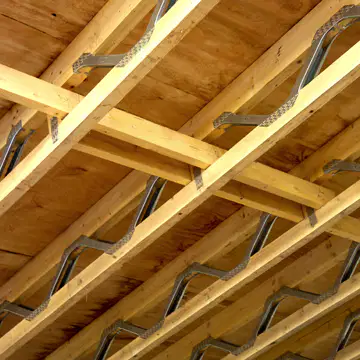
What type of joists are shown in the image?
Metal Web Joists
Engineered Joists
Open Web Joists
All the answers listed
Identify the structural floor covering.
Engineered Semi Solid Oak
18mm T&G Plywood
12mm Chipboard
Laminate Floor

Identify the type of floor under construction.
Block and beam floor
Pre-cast concrete slab
Engineered Joists
Timber Joists
Identify the hazards most associated with installing first floors
Low flying birds
Manual handling
Dehydration
Falls from height
Match the following

Access platform

Tied off ladder

Quick stage scaffold

Hop Up

Tower Scaffold

Identify the type of finished floor.
OSB 18mm structural flooring
Solid Oak T&G floor
Laminate click floor
Chipboard T&G
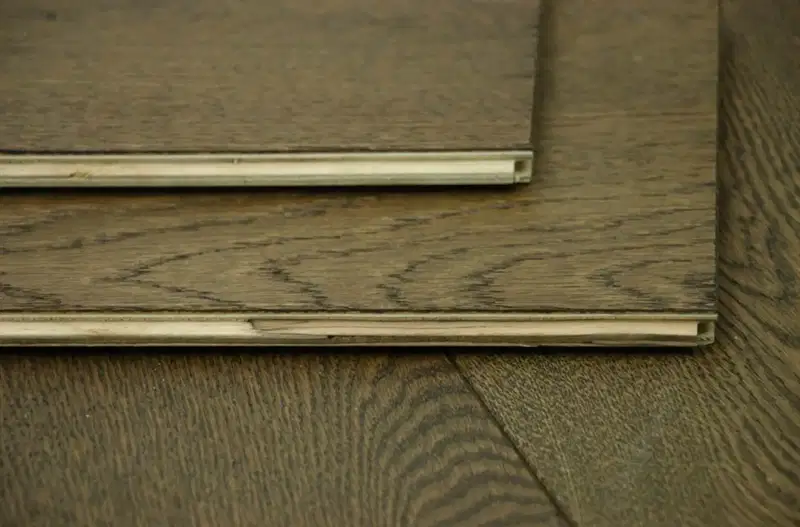
The picture shows semi-solid oak flooring, which description best matches the floor.
A layer of solid backed with MDF for structure.
A board made from solid Oak.
A solid Oak layer back with plywood for stability.
plastic laminate over timber board.
All joisted first floor work should be-
Completed as quickly.
Parallel and square to block/brickwork.
Level and load bearing
Constructed from whatever and however the client requests.
Identify which material is not a suitable structural floor material.
22mm T&G Chipboard
18mm MDF
18mm T&G Plywood
18mm T&G OSB
First floor construction should consider the WAHR, what does this mean?
Work and Height Restriction
Work apprentices Hard Rule
Work Heat Regulations
Working at Height Regulations

