
 Worksheets
Korean Architecture
Total questions: 25
Worksheet time: 15mins
What is the traditional Korean house called?
Nowa Jip
Hanok
Pagoda
Choga Jip
What is the name of the large house built by the upper class in Korea?
Hanok
Giwa Jip
Choga Jip
Nowa Jip
A Korean house that is covered with a thatched roof
Hanok
Nowa Jip
Giwa Jip
Choga Jip
When were traditional Korean houses relatively unchanged from the Three Kingdoms period to?
1960~1980
1945~1960
1910~1945
1392~1910
Where were the altars for ancestors built among the various structures that make up traditional Korean houses?
Behind the house
In front of the house
Beside the house
Inside the house
What is the traditional heating system used in Korean traditional houses?
Ondol
Nanlo
Haesbich
Bul
How were the temples built or shaped during the Goguryeo period?
Rectangle
Circle
Pentagon
Octagon
What material were the towers of the Silla Dynasty constructed with?
Iron
Stone
Wood
Brick
What shape and height of stone pagodas were commonly built during the Goryeo Dynasty?
Round, 5 floors
Diverse shapes and heights
Square, 7 floors
Octagonal, 9 floors
What role does the bracket located between the columns and the roof play in traditional Korean houses?
Structural support
Decoration
Ventilation
Lighting
What material are doors and windows made of in traditional Korean houses?
Metal
Wood
Plastic
Glass
What shape are the roofs of Giwa Jip?
curved and accentuated
elongated and elliptical
flat and rectangular
slanted and triangular
What was the separate structure in traditional Korean houses for family members?
Altar
Bedroom
Bathroom
Kitchen
What kind of landscape did traditional Korean houses prioritize building in a place with a beautiful view of nature?
Forest and Lake
Desert and Savannah
City and River
Mountain and Water
What type of roof is traditionally used for houses for the lower class in Korean traditional houses?
Tile roof
Glass roof
Plastic roof
Wooden roof
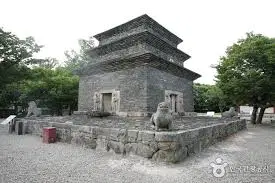
What is the name of this korean pagoda
(a)
This serves as a structural support between a column and roof, and symbolically represents the class of the building
Gongpo
Dado
Gongki
Sinbal
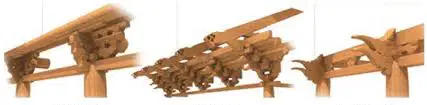
in ORDER, name the following
(a)
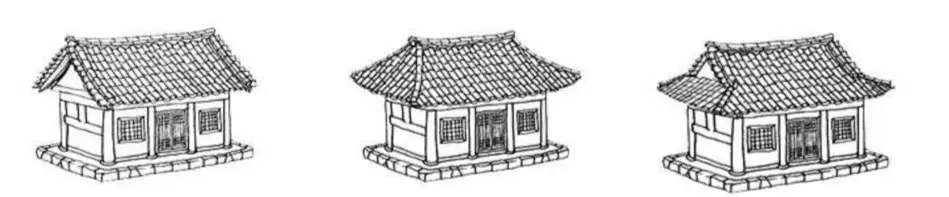
in ORDER, name the following
(a)
This is a layout of a hanok that encloses the living space and prevent cold wind from entering; also known as square layout
central region
northern region
southern region
western region
This is a layout of a hanok that optimizes airflow and have many windows to let natural air in; also known as straight-line layout
central region
eastern region
southern region
northern region
This is a layout of a hanok that combines the other two hanok layouts; also known as the L layout
central region
eastern region
western region
southwest region
these are materials used in hangul architecture except:
tile roofs (giwa)
wood and stone
cheoma (seen in roof edges)
bamboo
true or false: platforms (piled rocks) are used in hanoks to avoid water splashes
(a)
true or false: hanoks have several standalone buildings to prevent humidity
(a)

