
 Worksheets
S9.2 Rescode 55 Part 2
Total questions: 25
Worksheet time: 25mins
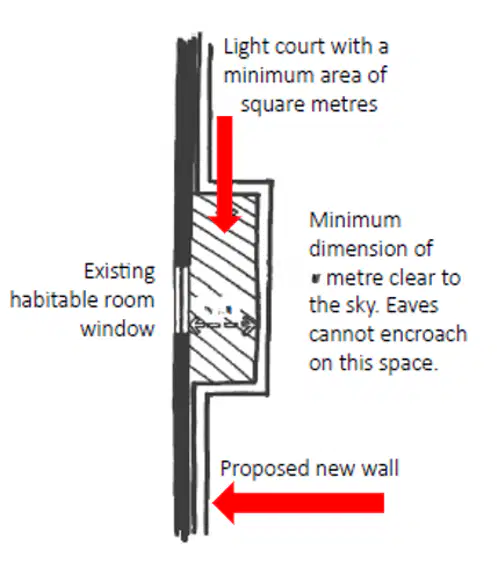
What is the minimum dimension clear to the sky that must be maintained for the light court next to an existing habitable room window?
0.5 meters
1 meter
1.5 meters
2 meters
What is the minimum area of the light court next to an existing habitable room window?
1 sqm
2 sqm
3 m
3 sqm
Can the eaves encroach on the space required for the light court to ensure daylight to an existing window?
Yes, as long as light is not obstructed
Yes, but only by 0.5 meters
No, eaves cannot encroach on this space
No, unless special permission is granted
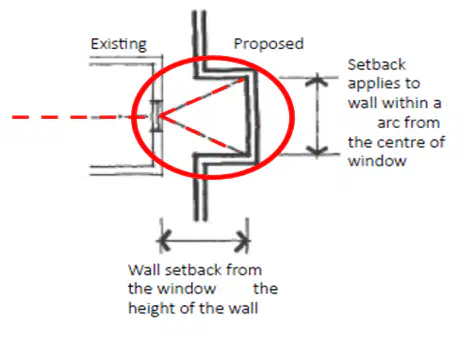
What is the angle of the arc within which a new wall must fall if it is to be within the daylight access range of an existing window?
25° arc from the center of the existing window
35° arc from the center of the existing window
45° arc from the center of the existing window
55° arc from the center of the existing window
What is the 3m high wall setback from the exisiting habitable room window in the diagram, if the wall is within 55 deg arc from center of exisitng window?
Half
one quarter
25%
60%
How far should a building be set back from the boundary if a north-facing habitable room window of an existing dwelling is within 3 meters of the boundary on an abutting lot and the building height is 5 meters?
1.84 meters
2.4 meters
1 meter
2 meters
A north-facing window is a window with an axis perpendicular to its surface oriented?
north 20 degrees east
north 20 degrees west
north 30 degrees east
north 30 degrees west

What is the minimum percentage of Public Open Space (POS) that should receive sunlight between 9 am and 3 pm on 22 September?
50%
75%
60%
80%

Public Open Space (POS) should receive a minimum of how many hours of sunlight between 9 am and 3 pm on 22 September.?
2 hrs
3 hrs
4 hrs
5 hrs
What is the minimum dimension that the Public Open Space (POS) must have to meet the sunlight requirement?
2 meters
3 meters
4 meters
5 meters
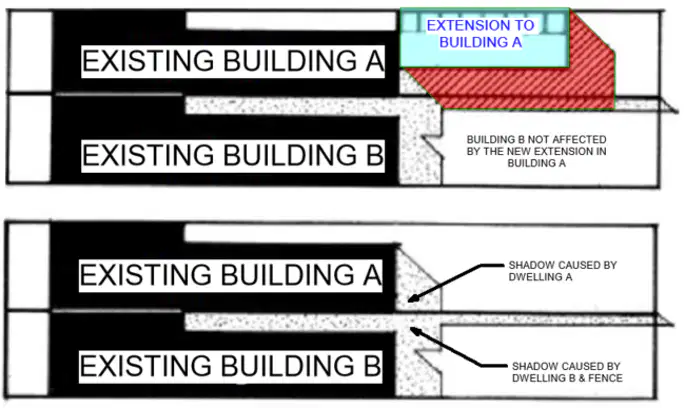
The amount of sunlight can be further reduced for existing overshadowing greater than allowed by the standard. Is this True or False?
True
Fasle
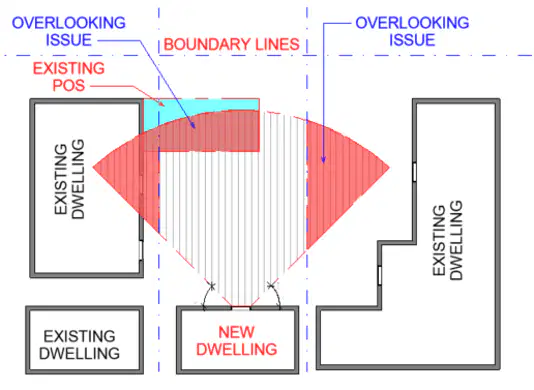
At what angle from the plane of the window or perimeter of the balcony, terrace, deck, or patio should views be measured to avoid overlooking issues?
30° angle
45° angle
60° angle
90° angle
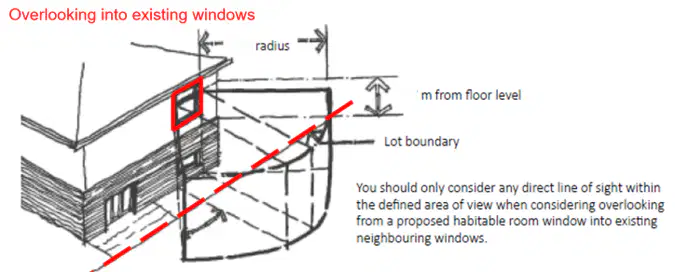
What is the minimum radius to be considered to prevent overlooking into existing windows according to the diagram?
7.5 m radius
9 m radius
10 m radius
12 m radius
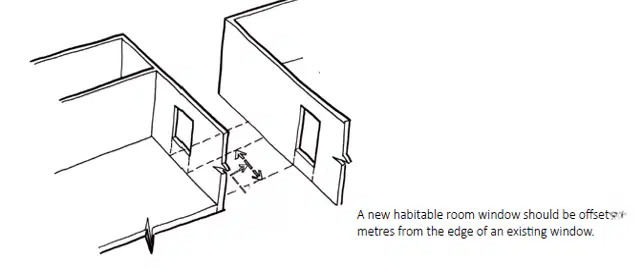
A habitable room window with a direct view into a habitable room window of an existing dwelling within a horizontal distance of 9 mts [measured at ground level] of the window, should be offset a min. of how many metres from the edge of one window to the edge of the other, as indicated in the diagram.
1m
1.5m
2m
0.5m
For a window to comply with privacy standards, what is the maximum transparency allowed for fixed, obscure glazing below 1.7 mts above floor level?
15%
25%
35%
45%
What characteristics should screens used to obscure a view have?
A) Perforated panels or trellis with no more than 25% openings or solid translucent panels
B) Temporary and removable screens
C) Screens that are not designed to blend in with the development
D) Screens with more than 50% openings

What is the minimum area required for an outdoor space clear to the sky or a light court for a window in a habitable room to face?
1 square metre
2 square metres
3 square metres
4 square metres
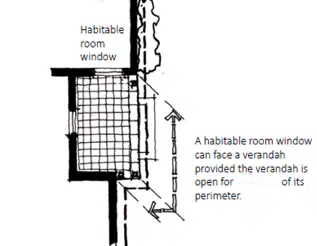
For a window in a habitable room to face a verandah, how much of the verandah's perimeter must be open?
At least one fourth of its perimeter
At least one third of its perimeter
At least half of its perimeter
The entire perimeter
For a window in a habitable room to face a carport, if the sides are opened one-third of its' perimeter, how many sides must the carport be opened?
Zero open side
One open side
Two open sides
More than two open sides
What is the minimum width required for a balcony to qualify as private open space under Standard B28?
3 m
2 m
1.6 m
10 m²

What is the minimum dimension required for the secluded private open space as part of the total private open space for a dwelling, according to the information provided?
40 m²
25 m²
3 m
1.6 m
In the diagram, an area of 40 m², with one part of the private open space to consist of secluded Private Open Space [POS] at the side or rear of the dwelling or residential building with a minimum area. What is the min. area of the secluded POS?
40 m²
25 m²
3 m
1.6 m
Standard B28: If a Balcony of 8 m² is provided with a minimum width is 1.6m, what other provision must the balcony satisfy for this standard?
Access from a kitchen
Access from an habitable room
Access from a living room
Access from a POS
Standard B28: If a Roof-top area of 10 m² is provided what is the minimum width of the roof-top area and what other provision must the roof-top area satisfy?
2m
Access from a living room
Access from an habitable room
1.6 m
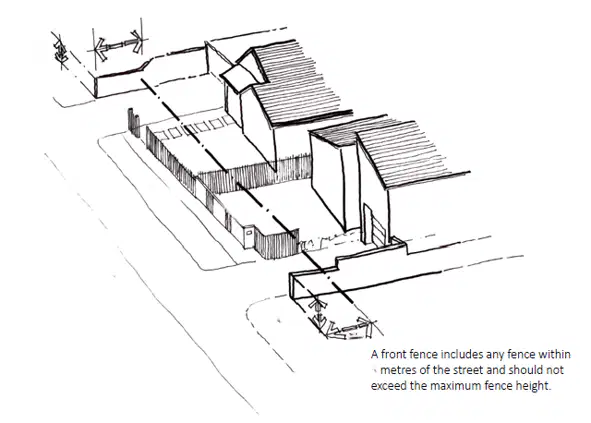
According to the image, what does a front fence include?
Any fence within 1.5 meters of the street
Any fence within 3 meters of the street
Any fence within 5 meters of the street
Any fence regardless of its distance from the street

