
 Worksheets
B15 Adv GATE_Section 1_18.12
Total questions: 12
Worksheet time: 24mins
Which of the following is a Vector Graphics Software?
Inkscape
Odeon
Adobe Dreamweaver
Design Builder
The main cable of a suspension bridge supports the deck with hangars. These hangars are equidistant along the length of the bridge and represent a uniformly distributed load. Assuming the cable to be weightless as compared to the applied loading, the best approximation of the shape that the cable takes for this loading is a ___________.
Catenary curve
Circular arc
Parabolic curve
Hyperbolic curve
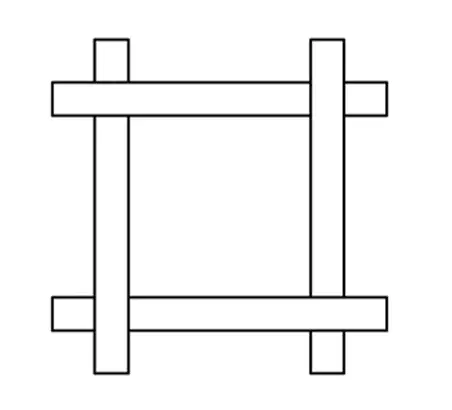
The following two-dimensional visual composition represents ___________.
Interlocking
Intersecting
Interlacing
Interpenetrating
The Golden Ratio refers to ___________.
1:√2
2: 1+√5
1:1
16:9
The correct sequence of the following Construction Project Development stages, as per the National Building Code of India 2016 is ___________.
(P) Resource Planning
(Q) Project Inception
(R) Commissioning and Handing over
(S) Tendering
(T) Site Survey and Soil Investigation
(U) Selection of Construction Methodology
P-Q-R-T-U-S
T-Q-R-U-S-P
Q-T-U-P-S-R
Q-T-P-S-U-R
Match the aspects in Group I with the corresponding items in Group II.
Group I Group II
(P) Fire safety (1) Intruder alarm
(Q) Seismic safety (2) Zero–strength barrier
(R) Water efficiency (3) Stair lift
(S) Accessible design (4) Aerator
(5) Auxiliary damper
P-4, Q-5, R-2, S-3
P-5, Q-1, R-4, S-2
P-2, Q-4, R-5, S-1
P-2, Q-5, R-4, S-3
Which of the following is/are classified as the Principles of Universal Design?
Perceptible Information
Tolerance for Error
Occult Balance
Simple and Intuitive Use
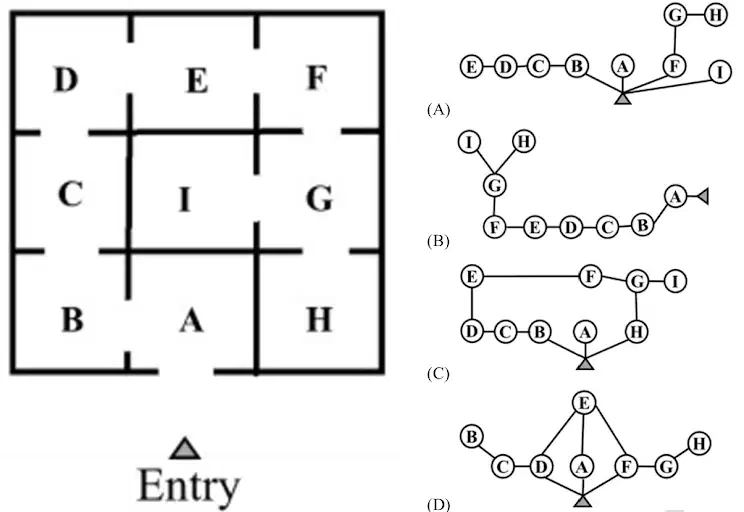
The figure below shows the spatial arrangement of rooms in a building with access from the exterior, marked as ‘entry’. Identify the appropriate diagram showing the access to rooms starting from the entry.
A
B
C
D
In high-rise buildings, the method adopted to prevent ingress of smoke in an enclosed fire staircase is ____________.
Polarization
Pressurization
Perpetuation
Fumigation
Select the option(s) which include(s) a pair of 'Gestalt' principles.
Proximity and Similarity
Continuity and Closure
Grain and Texture
Scale and Proportion
Match the Parts of Residential Buildings in Group I with their respective minimum width (in m) in Group II as per the National Building Code 2016
Group I Group II
(P) Habitable room (1) 1.0
(Q) Stair flight (2) 3.0
(R) Kitchen (3) 1.2
(S) Bathroom (4) 1.8
(5) 2.4
P-2, Q-1, R-5, S-3
P-5, Q-3, R-4, S-1
P-2, Q-3, R-5, S-4
P-5, Q-1, R-4, S-3
Match the geometric forms in Group I with the buildings in Group II.
Group I Group II
(P) Hyperboloid (1) Petronas Twin Towers, Kuala Lumpur, by Cesar Pelli
(Q) Geodesic Dome (2) Palazzo del Lavoro, Turin, by Pier Luigi Nervi
(R) Diagrid structure (3) The Biomes at the Eden Project in Cornwall, UK, by Nicholas Grimshaw
(S) Umbrella Structures (4) Hearst Tower, New York, by Norman Foster
(5) Cathedral of Brasilia, by Oscar Niemeyer
P-5, Q-3, R-4, S-2
P-3, Q-5, R-2, S-4
P-5, Q-3, R-1, S-4
P-3, Q-1, R-4, S-2

