
 Worksheets
TD10 Classroom Recitation (2nd Qtr)
Total questions: 67
Worksheet time: 51mins
This is the filename extension used for a template file.
.dwg
.dwt
.jpeg
It is where all the layers are controlled.
Layer Property Manager
Layer Command Line
Navigation Bar
Layout Tab
This file can then be used to open new drawings to eliminate having to set up these changes again in the future.
Template File
Layer
Viewport
Dimension Styles
Which of the following DOES NOT belong to the Layer Property Manager?
Add New Layer
Delete a Layer
Set Current Layer
Zoom Extents
Who is most likely to give you a compliment?
Arrange the following steps in creating a Layer.
i. Click the NEW LAYER
ii. Write the name of the layer in the blue box e.g. LAYER 1
iii. Select the color of the layer using the colors available in the program
iv. Specify the right lineweight for the layers by clicking in the box Lineweight.
v. Press ENTER when you have written the name of the layer
i, ii, iii, iv, v
i, ii, v, iii, iv
i, iii, v, ii, iv
v, iv, iii, ii, i
This handy feature locks a layer preventing any content of the layer from being modified.
Lock
Freeze in all VP
Name
Transparent
This controls if the layer is on or off. Select the light bulb to turn the layer off on the drawing.
Freeze in all VP
Name
On
Lock
Ambessa is making a dimension line, what should be used as lineweight?
0.10 mm
0.01 mm
1.0 mm
10.0 mm
Which among the following DOES NOT belong to the Rules in dimensioning?
The dimension line must be 10mm or 1cm from the object.
Overall dimensions of the are placed outside all other dimensions.
You can always make double entry dimensions and omit obvious dimensions.
There should be 0.1cm or 1mm gap between the object and the dimension line.
Ekko should keep in mind that the measurements should always be written ______ the dimension lines.
beside
above
on the right
far away
Which among the following statement is TRUE?
DIMRADIUS command gives the length of an arc or arc segment of a polyline.
DIMARC gives the diameter of arc, circle, or arc segment of a polyline
DIMLINEAR gives the radius of arc, circle, or arc segment of a polyline.
DIMALIGNED is used for straight lines that are angled.
Determine which of the following statements is FALSE.
Dimensions should be placed to read from the right or from the bottom of the drawing
Arrowheads may also be placed outside the extension lines when the area is too narrow or limited.
Use STYLE command to modify style of the text in AutoCAD.
Overall dimensions of the building are placed inside all other dimensions.
Who is most likely to make you laugh?
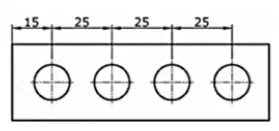
What Dimension Command is used?
DIMLINEAR
DIMALIGNED
DIMANGULAR
DIMDIAMETER
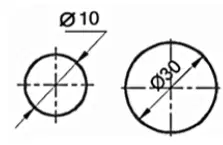
What Dimension Command is used?
DIMLINEAR
DIMALIGNED
DIMANGULAR
DIMDIAMETER
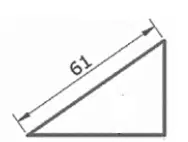
What Dimension Command is used?
DIMLINEAR
DIMALIGNED
DIMANGULAR
DIMDIAMETER
Yasuo is going to layout an actual sized building. In what part of the AutoCAD environment should he do the layout?
Viewport
Layout Space
View space
Model Space
This is the space that permits only 2-dimensional world and can be visualized as a flat sheet of paper.
View space
Layout space
Model space
Workspace
Which of the following is a rectangular area or hole in the paper through which you view your 'Model'?
View space
Workspace
View port
Model space
Soraka wants to show the content of the model space in paper space, what command should she use?
MVPORTVIEW
MV
MVPORT
MVIEW
How many viewports can you have in a drawing?
1
2
6
as many as needed
Which of the following statements conveys WRONG concept?
There are two modes of drawing in AutoCad, model space and paper space
Model Space is the space you will use almost all the time
Paper Space permits only a 2-dimensional world and can be visualized as a flat sheer of paper
Paper space is the normal 3-dimensional world which all your buildings are drawn.
The following statements describe Viewport EXCEPT one. Which is it?
A rectangular area or hole in the paper through which you view your 'Model'
There is no limit to the number of viewports you may have in any drawing
Viewports cannot be copied, moved, erased and stretched
Viewport command is MV
How can you switch from model space to paper space in Autocad?
Click Layout 1 in the Layout tabs
Click Zoom Extents in navigation bar
Click the Layer Properties
Press ESC to cancel existing command
The title block is a fundamental component in technical drawings and offers several key benefits. Why is it important in Technical Drawings?
It ensures that all drawings within a project or company follow a consistent format, making them easier to read and understand.
The title block provides quick access to critical drawing details, such as the drawing number, project name, and scale.
It adds a level of professionalism to your technical drawings.
All of the above.
Who has the BEST SMILE among your classmates?
Which of the following DOES NOT belong to the Elements of the Layout of Border and Title Blocks?
i. A unique name
ii. Title informational border
iii. Paper space and Model Space
iv. 3D Dimensional Model
v. Viewports
i and ii
iii, iv and v
v only
none
Who is the prettiest among your classmates?
Arrange the steps in making a border.
i. Make a rectangle using REC command
ii. Input the dimensions needed (length and width)
iii. Place in origin 0,0 and click D for dimension
iv. Offset the rectangle by 10 mm (as the border)
i, iii, ii, iv
i, ii, iii, iv
iv, ii, iii, i
i, iii, iv, ii
A letter size paper is 11 x 8.50 inches, which is same as _______.
279 x 216 mm
276 x 216 mm
270 x 260 mm
280 x 200 mm
Orianna has finished creating the border and is now ready to write her name. What command should she use to add text?
REC
O
MTEXT
ESC
Who is someone you can rely on among your classmates?
Arrange the steps for Thresh to write his name after finishing the border.
i. Type MTEXT in the command line and press Enter.
ii. Specify the starting point for the text.
iii. Set the text height and other properties if prompted.
iv. Enter the text (e.g., Thresh’s name).
v. Press Enter to finish.
v, iv, iii, ii, i
v, iv, i, ii, iii
i, ii, iii, v, iv
i, ii, iii, iv, v
If you're working on an A4-sized paper and have set the units to millimeters (mm) in AutoCAD, the dimension you input should also be ______
21 x 29.7 cm
8.27 x 11.69 inches
210 x 297 mm
none of these
________ consist of vertical elements (like timber, concrete, or steel) that transfer the building's load into the soil. They are used in areas with unstable soil or where deeper foundation support is required.
Spread Foundation
Pier Foundation
Slab Foundation
T-Foundation
Which of the following provides a base to distribute the weight of the structure into the soil?
Foundation Wall
Roof Plan
Foundation
Column
Violet and Jinx decided to use________ because the ground is stable and doesn't require deep foundations. It is a concrete slab poured directly on the ground with reinforced footings around the edges.
Spread Foundation
Pier Foundation
Slab Foundation
T-Foundation
It is part of the foundation that spreads the load of the building across a large area of soil, preventing settlement and ensuring the building's stability.
Footing
Foundation walls
Piers and columns
Foundation
Based on the National Building Code of the Philippines, footings shall be of enough size and strength to support the load of the dwelling and shall be at least _____ millimeters thick and at least _____ millimeters below the surface of the ground.
250, 600
100, 300
300 ,700
150, 400
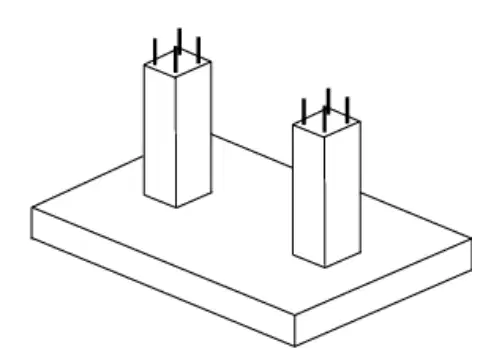
It is one which supports a single column, post, pier or other concentrated load.
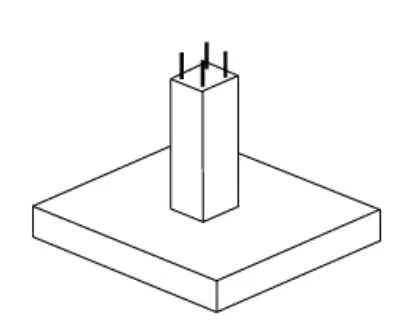

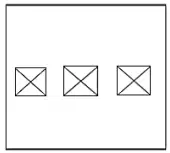
It is one which supports a row of three or more columns.
Raft or mat Footing
Trapezoidal Footing
Cantilever Footing
Continuous Footing
It is one which supports two column loads or sometimes three column loads not in a row.
Wall Footing
Isolated Footing
Combined Footing
Cantilever Footing
It extends under the entire building area and supports all the wall and column loads. It is typically used when the soil conditions are poor, or when the load distribution needs to be spread across a large area. This type of footing is a solid slab of concrete that covers the whole area beneath the building, distributing the weight of the structure evenly across the foundation.
Raft or mat Footing
Trapezoidal Footing
Cantilever Footing
Continuous Footing
It is a footing which supports a wall by extending along the entire length of the wall.
Raft or mat Footing
Trapezoidal Footing
Wall Footing
Cantilever Footing
Who is most likely to cry in a heated argument?
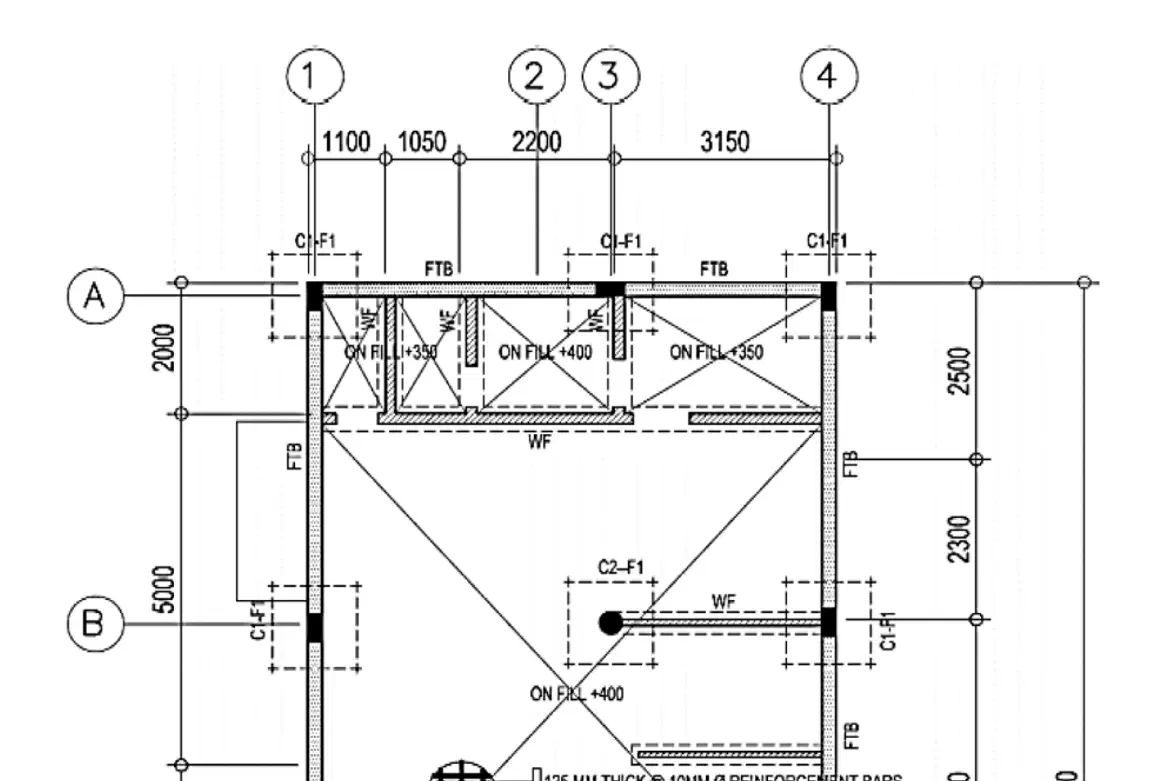
What is the distance between A1 column to the A3 column?
1100
1050
2200
4350
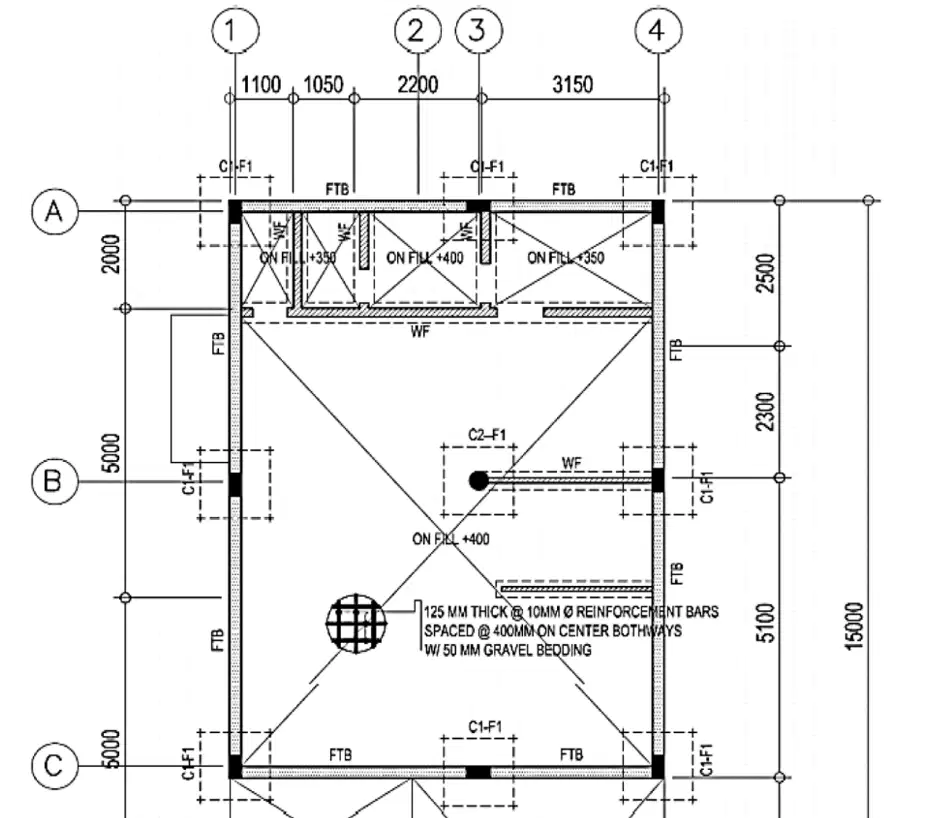
What is the distance of B1 column to the C1 column?
5000
5100
1100
3000

Which among the statement is most CORRECT?
There are 13 columns
There are 12 pieces of C1F1 and 1 piece of C2F1 columns
There are 13 pieces of C1F1 and 1 piece of C2F1 columns
There are 1 piece of C1F1 and 13 pieces of C2F1 columns
Which of the following statements is FALSE?
ON FILL +200 in the garage area is same as the ON FILL +200 in the entrance.
ON FILL +400 means that it is 400 millimeters above the reference level, indicating a higher elevation compared to the +200 point.
ON FILL +200 means that the point or level is 200 millimeters above the reference ground level
ON FILL +350 is higher than ON FILL +400.

What is the floor plan dimension? Choose the BEST answer.
15000 x 7500 mm
7500 x 15000 mm
3150 x 5000 mm
4350 x 5000 mm
Which of the following statements is FALSE?
The final CAD drawing is printed, plotted, or published within a selected sheet size at a specific scale.
Sheet size and drawing scale are standards only you can understand.
CAD offers significant flexibility when laying out a floor plan according to sheet and scale requirements.
Commands and options are available that allow you to easily adjust the drawing to accommodate a specific sheet size and drawing scale.
Who is most likely to become famous in college?
Arrange the following features in drawing structural floor plan in AutoCAD.
i. Exterior walls and Interior walls
ii. Furring over concrete walls and Masonry veneer (if used)
iii. Doors and Swing direction; and Door sizes or symbols for door schedule key.
iv. Windows and Window sizes or symbols for window schedule key.
v. Base cabinets.
i, ii, iii, iv, v
i, ii, iii, v, iv
v, iv, iii, ii, i
i, iii, iv, v, ii
Which of the following statement is FALSE?
exterior wall is 0.18 mm
interior wall is 0.14-0.15 mm
exterior and interior walls are always the same
A and B are correct
Which of the following statement is CORRECT?
Framing plans for each floor are drawn using the floor plan as a base.
The floor plan layers that contain the walls, windows, doors, cabinets, and plumbing fixtures should be displayed, with all other floor information frozen.
With the proper material displayed, complete the framing plan in the same order that was used with manual methods.
All of the above.
Which of the following statement is CORRECT?
The design of the roof must be considered before the roof plan is drawn.
The roof plan is drawn before the design of the roof must be considered.
The construction workers/laborers will consider the basic shape of the roof as the floor plan and elevations are drawn in the preliminary design stage.
The designer always plans the entire structural system for the roof during the initial stages, and general shape and type of roofing material to be used.
Caitlyn is planning to have a roof system consisting of some type of vegetation growing in soil, planted over a waterproof membrane. What roof system is that?
Green Roof
Cool Roof
Solar Roof
Metal Roofs
Which of the following describes an EAVE?
The edge of a roof that sticks out or hangs over the building's side
Eaves and overhangs are terms often used in roofing and architectural design to describe the extensions of the roof beyond the walls of a building.
It is found on the outside of a structure, and sometimes they project or protrude well beyond the edge.
All of the above.
It refers to the outwards diagonal joint created by the junction of two roof slopes.
Ridge
Hip
Valley
Overhang
It is the framework, typically consisting of rafters, posts, and struts, supporting a roof, bridge, or other structure.
Truss
Ridge
Hip
Valley
Jarvan recently moved to a place with a hot and sunny climate, where air conditioning costs are high. He wants a roof that features highly reflective materials, such as one finished with a light-colored water sealant. What type of roofing system should he use?
Green Roof
Cool Roof
Solar Roof
Metal Roof
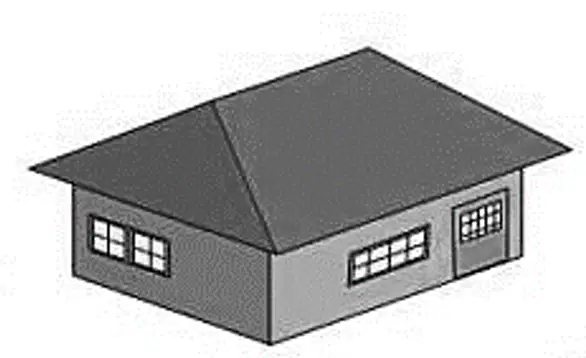
What type of roof is this?
Hip
Shed
Flat
Butterfly

What type of roof is this?
Hip
Shed
Flat
Butterfly
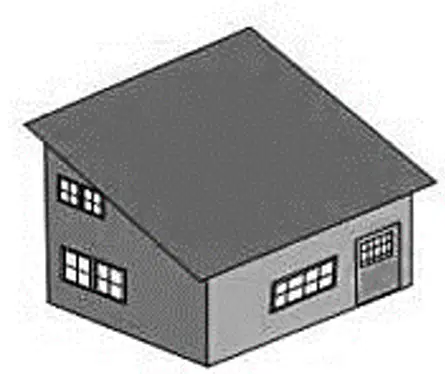
What type of roof is this?
Hip
Shed
Flat
Butterfly
Kennen and Seraphine were discussing which type of roof would provide extra usable space in the attic or upper floors. Which of the following is the best choice?
Flat roofs
Skillion and shed roofs
Mansard and gambrel roofs
Gable and hip roofs
The following statements describes a flat roof, which is NOT?
A flat roof is essentially level, with a slight pitch for drainage.
Flat roofs can be used for rooftop gardens, solar panels, or terraces.
Flat roofs have poor drainage that can lead to water pooling and potential leaks.
It has an inverted 'V' shape, with two sloping sides that meet at a central valley.

