
 Worksheets
Dimensioning
Total questions: 84
Worksheet time: 7hrs 0mins


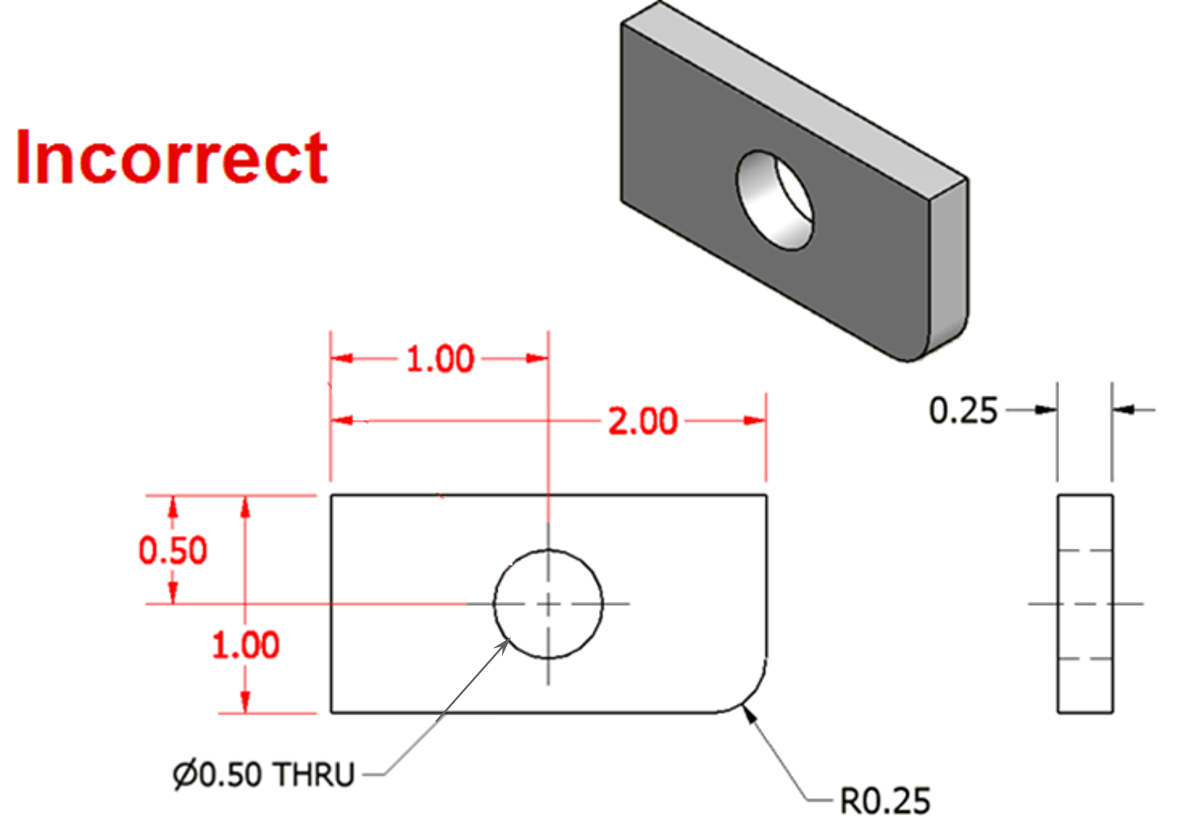
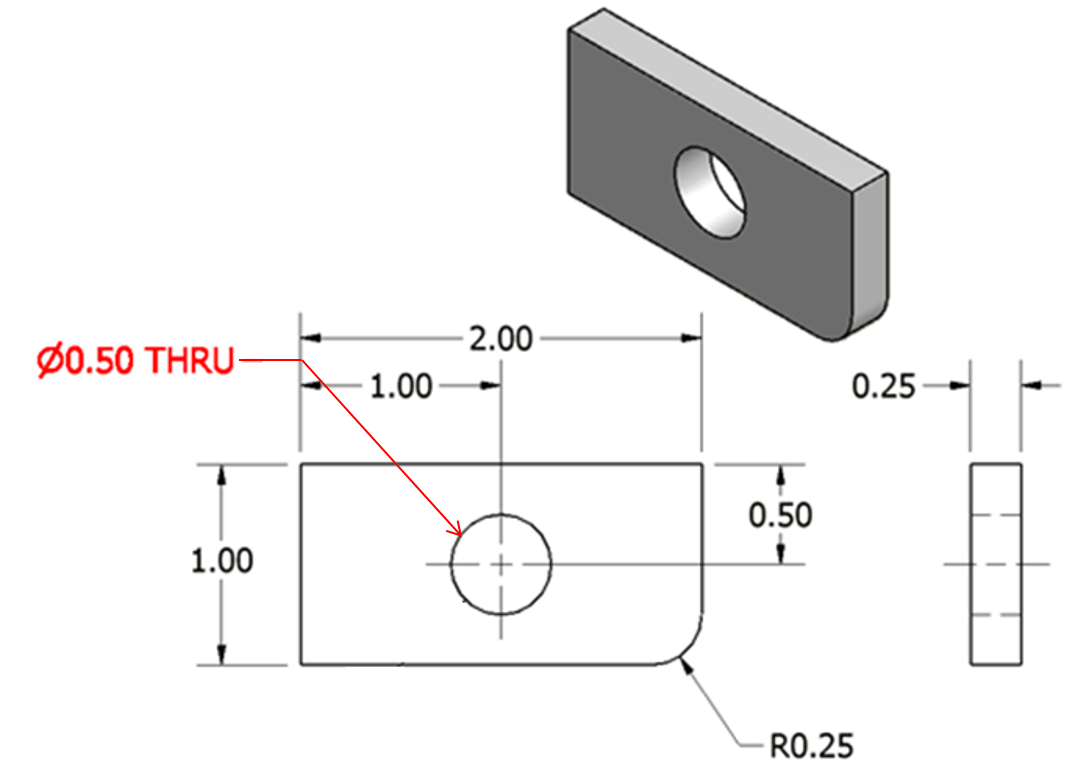


What is wrong with this drawing?
Dimension lines are crossed
Dimensions are outside view
It is over dimensioned
All of the above

Which dimensioning rule is broken with this drawing?
Dimensioned to a hidden line
Dimensions are on the drawing
Chain dimensions are not lined up
All of the above
Why is it important to have your drawing dimensioned completely?
To help the manufacturer guess undimensioned lines.
Completely dimensioned drawings are important to accurately communicate the specifications of a manufactured part.

Which view would be the best to add the hole note for this piece?
Front
Top
Right
Left

Which option is the best documentation for the hole?


What dimension guideline does this image violate?
Dimensions should not be duplicated
Place dimensions between adjacent views
Avoid dimensions over, through or inside an object.
When possible, avoid dimensions to hidden lines

What makes this the correct practice?
Dimension a circle by its diameter, an arc by its Radius
Avoid dimensions to hidden lines
Dimensions should not be duplicated
Dimension an arc by its diameter, a circle by its radius

The 4 red circles identify which dimension guideline for a circle?
Holes should have dimensions and sizes in the feature that shows them as a circle
Place dimensions between adjacent views
Avoid dimensions to hidden lines
When possible dimensions should not be duplicated.


The following image is an example of what type of dimensioning?
Datum
Chain
Group
Cluster
What does "THRU" mean on a hole note?
The extrusion goes through the part on a parallel plane.
The hole has a depth equal to the hole next to it.
The hole has a depth of 1"
Hole is drilled all the way through the part

What is the diameter of the counterbore in this hole note?
.500
1.25
.25
There is no counterbore in this hole note

What is the diameter of the hole in this hole note?
0.380
0.75
82
Unable to determine because this is a through hole

What style of dimensioning is shown here?
Chain dimensioning (acceptable type)
Chain dimensioning (unacceptable type)
Datum dimensioning
Angular dimensioning

What is the depth of the hole in this hole note?
.500
1.25
.25
No depth is given, because this is a through hole
Engineers, designers, and engineering
technologists need to know _______ and location of all features.
size
definition
orthographic
radius

What type of drawing is the image?
multiview sketch
perspective
thumbnail sketch
isometric

Dimensions show the proper ____________ and ____________ of a sketch
Depth and diameter
Size and location
Scale and unit
Institute and standard
What is the minimum amount of dimensions a sketch could have?
1
2
3
4
Dimensions should be attached to the view that best shows the _____________ of the feature to be dimensioned.
Face
Back
Contour
Side

Why is this picture incorrect?
The dimension is attached to two pictures and should only be on one.
The dimension is crossing leader lines.
The dimensions are duplicated.
The dimensions are hidden.

Why is the dimension guideline incorrect in this picture?
The dimensions are duplicated.
The view is incorrect.
You should not dimension hidden lines.
The extension lines are not dimensioned.

What is wrong with these dimensions?
It has dimensions to hidden lines
A circle is dimensioned by its radius.
It is over dimensioned
Many dimensions are not between adjacent views.

What is wrong with these dimensions?
It has dimensions to hidden lines
It is under dimensioned
It is over dimensioned
It has dimensions over and through the object

What is wrong with these dimensions?
It has dimensions to hidden lines
It is under dimensioned
It is over dimensioned
It has dimensions over and through the object

What is wrong with dimension "2.00"?
It is duplicated.
It should be further away than 1.00.
It should have dots not arrowheads.
It should be closer than 1.00.


What is the dimension line type name for A?
Dimension Line
Extension Line
Diameter Line
Leader Line
What is the dimension line type name for B?
Dimension Line
Extension Line
Aligned Line
Leader Line
What is the dimension line type name for C?
Dimension Line
Extension Line
Aligned Line
Leader Line
Which of the following is a rule for Dimensioning? (Thanks Keegan!)
Avoid dimensioning to
hidden lines.
Dimensions should be attached to the view
that best shows the contour of the feature
to be dimensioned.
Avoid dimensioning over or through the
object.
All the above
X is the symbol used for repeated features. What else is this symbol used for?
concentricity
counterbore
symmetry
chamfer
Is 2X 45° a repeated feature or a chamfer dimension?
chamfer dimension
repeated feature
neither one
Which rule states, "In general, a circle is dimensioned by its diameter and an arc by its radius?"
Rule #5
Rule #6
Rule #7
Rule #8

What style of dimensioning is shown here?
Angular
Coordinate
Chain
Aligned

What is the hole diameter described by this thread note?
1 inch
1/4 inch
1/4 mm
20 mm

Which view shows aligned dimensioning?
A
B
Both
Neither

How is the symbol "R" used in dimensioning?
"R" is used for anything with a rounded edge, both circles and arcs
"R" is used for real objects
"R" is only used to dimension full circles
"R" is only used to dimension the radius of arcs
What style of dimensioning is shown here?
Chain dimensioning (acceptable type)
Chain dimensioning (unacceptable type)
Datum dimensioning
Angular dimensioning
Which view would be the best to add the hole note for this piece?
Front
Top
Right
Left
What does "THRU" mean on a hole note?
The extrusion goes through the part on a parallel plane.
The hole has a depth equal to the hole next to it.
The hole has a depth of 1"
Hole is drilled all the way through the part
The following image is an example of what type of dimensioning?
Datum
Chain
Group
Cluster
Is a complete circle such as a hole dimensioned by its diameter or radius?
diameter
radius
not dimensioned
Dimensioning hidden lines under some circumstances is allowed.
True
False
A _______ is located in the circular view. (select all that apply)
cylinder
hole
nothing
this is a trick question
Select the correct dimension text for 3 repeated holes with a diameter of 10 mm
3x10
3X 10
3X ⌀10
3X⌀10
Select the correct dimension text for 2mm chamfer dimension with equal sides
2x45
2x2
2 X 2
2X2
The distance from the edge of a part to the center of a hole is an example of a ___________ dimension.
size
diameter
radius
location
Dimensions should be ____________________ (select all that apply)
Clear
Bold
concise
Include everything necessary to manufacture and inspect the part
The diameter of a _______ is given in the circular view. (select all that apply)
hole
cylinder
diameters are not dimensioned
this is a trick question

What is the name of dimension type shown in this image?
Continue
Baseline

What is the type of dimensioning used in the drawing shown in the image?
Linear
Aligned
Jogged
Ordinate
What dimensioning guideline is shown in this image?
Dimension a circle by its diameter, an arc by its Radius
Avoid dimensions to hidden lines
Dimensions should not be duplicated
Dimension an arc by its diameter, a circle by its radius

What dimensioning guideline is shown in this image?
Most dimensions are place on the view that shows the best contours.
Dimensions are place on hidden lines
Dimensions are inside the object
Holes are dimensioned by diameter, arcs by radius

In the figure provided, what is wrong with the dimensioning?
Extension lines should not cross one another.
The dimension lines are not aligned with one another.
The dimensions are not grouped correctly.
There should be decimal points and trailing zeros for millimeters.
Which is the best example of dimensioning the cylinder shown below?


An "Extension" line should:
cross dimension lines.
extend past the dimension line at least 1".
have a small gap between its end and the object.
touch the feature to which it applies.

In the figure provided, item 1 is a/an:
dimension line
extension line
hidden line
leader line

In the figure provided, what is wrong with the dimensions?
Center lines are being used to locate the corners.
Extra unnecessary dimensions have been given.
The extension lines are too short.
The shorter dimensions should be placed close to the object.

In the figure provided, what is the diameter of the holes?
2
2X
.500
.750
Center lines may be used as extension lines:
if they are broken when they cross visible lines.
if they are drawn thicker than the regular extension lines
when extension lines are not available.
when locating circular features such as arcs or holes

It is ok to attach the same dimension to two or more views as shown in the picture here.
true
false

Dimensions should always be located _______ adjacent views.
outside
between
away from
perpendicular to

