
 Worksheets
Engineering Drawings Quiz
Total questions: 12
Worksheet time: 36mins
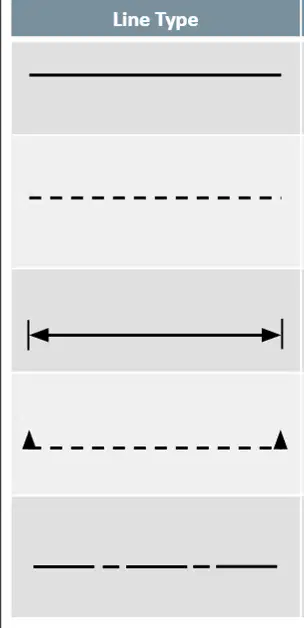
Each of the following line types have been used in the Engineering Drawings for this unit. Each line type represents something different. What does each of the following mean to you?
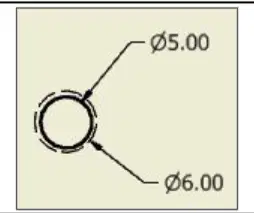
Explain in as much detail as you can, why a Threaded Hole is shown as below when producing Engineering Drawings.
Why is it good practice to use different thicknesses to show different line types in Engineering Drawings? Be detailed in your answer.
Why is there a gap left between a Weighted drawing line and a Dimension/Extension line?
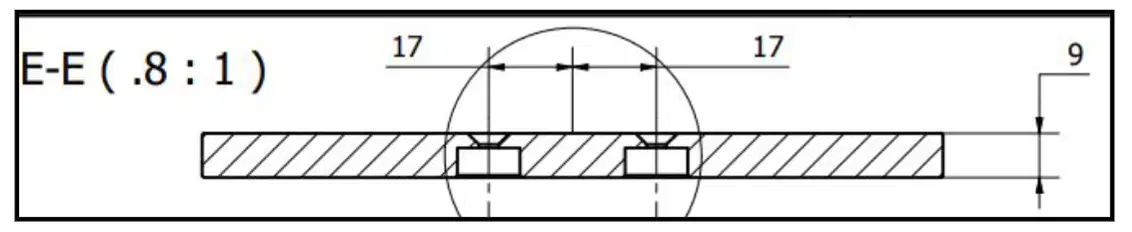
Clearly explain what the Section View E-E is showing you in the Engineering Drawing for Part 8 – Lamp Base.
Please explain (in detail) the benefits of using an Exploded Diagram, what application do they serve, provided examples where they may be used.
What is the Centre Number used for Castell Alun High School? Again this information is available in the Title Border.
Draw the symbol which shows you that a part has been drawn in Third Angle Orthographic.
What information tells you the number of components that are required to manufacture the Engineered Lamp? How many parts are needed for this LAMP project?
The Engineering Drawing for Part 6 – Counter Weight shows a tolerance of +/-0.5mm. Explain in as much detail as possible, what this means to you. Give reasons or examples to support your answer.
Why does the Plan View in Part 8 – Lamp Base have hatched lines?
What does “Drawn to Scale 2:1” mean to you?

