
 Worksheets
Civil Engineering Semester Exam Review
Total questions: 51
Worksheet time: 3hrs 33mins
Name
Class
Date
1.
1. Joists are structural members used to carry the floor and ceiling loads.
a)
straight
b)
vertical
c)
horizontal
d)
diagonal
2.
2. How often are joists spaced apart?
a)
16 inches or 24 inches apart
b)
15 inches or 30 inches apart
c)
10 inches or 20 inches apart
d)
14 inches or 28 inches apart
3.
3. What is a truss?
a)
An assembly of structural members joined to form a rigid framework, usually connected to form squares.
b)
An assembly of structural members joined to form a rigid framework, usually connected to form triangles.
c)
An assembly of structural members joined to form a rigid framework, usually connected to form circles.
d)
An assembly of structural members joined to form a rigid framework, usually connected to form rectangles.
4.
4. What is insulation?
a)
Material used to restrict the flow of heat or sound from one surface to another.
b)
Material used to expand the flow of heat or sound from one surface to another.
c)
Material used to release the flow of heat or sound from one surface to another.
5.
5. What is Sheathing?
a)
A covering placed over interior studs or rafters that serves as a base below the interior finish materials.
b)
A covering placed over exterior studs or rafters that serves as a base below the exterior finish materials.
6.
6. What are examples of exterior wall finish materials?
a)
all of the above
b)
plywood
c)
hardboard
d)
plastic
e)
vinyl
7.
7. What is underlayment often called?
a)
A and C
b)
A. Felt
c)
B. Sand
d)
C. Paper
e)
A and B
8.
8. Other examples of exterior roof finish materials include
a)
all of the above
b)
slate
c)
wood shakes
d)
clay
e)
concrete tiles
9.
9. What is a weather resistive barrier used for?
a)
It is designed to keep out liquid water and prevent air infiltration while allowing water vapor to escape from inside the home.
b)
It is designed to keep in liquid water and release air infiltration while allowing water vapor to stay trapped from inside the home.
10.
10. What is a sill in a window opening?
a)
A vertical wood member placed at the top of walls and openings in walls.
b)
A horizontal wood member placed at the bottom of walls and openings in walls.
c)
A vertical wood member placed at the bottom of walls and openings in walls.
d)
A horizontal wood member placed at the top of walls and openings in walls.
11.
11. What is subfloor typically constructed of?
a)
Plywood
b)
OSB Oriented Strand Board
c)
All of the above
12.
12. What do roofs protect buildings from?
a)
all of the above
b)
wind
c)
rain
d)
cold
e)
sun
13.
13. What are some roof types?
a)
Shed, Gable, Hip, and Gable with Dormer
b)
Shed
c)
Gable
d)
Hip
e)
Gable with Dormer
14.
14. What are other roof types
a)
low-slope
b)
gambrel
c)
gamble & valley
d)
hip & valley
e)
all of the above
15.
15. What does natural light create for a space?
a)
It requires more energy for lighting
b)
It requires less energy for lighting
16.
16. What does reflective roofs reduce?
a)
cooling energy costs
b)
heating energy costs
17.
17. What are rafters used for?
a)
rafters are used in combination with trusses
b)
rafters are used as an alternative to trusses for roof support
18.
18. What is the roof pitch determined by?
a)
rise
b)
run
c)
rise/run
19.
19. What are common residential roof covering materials?
a)
slate, asphalt shingles, clay/cement tiles, standing metal seam, and wood/cedar
b)
slate
c)
asphalt shingles
d)
clay/ cement tiles
e)
standing metal seam
20.
20. What are building codes?
a)
A set of rules that specify the minimum standards for construction
b)
A set of rules that specify the maximum standards for construction
21.
21. What are roof slope requirements based off of?
a)
based off of height
b)
based on roof covering
c)
based off of city requirements
22.
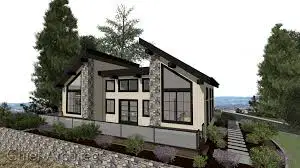
22. Identify the roof type
a)
hip
b)
gable with dormer
c)
gambrel
d)
shed
23.
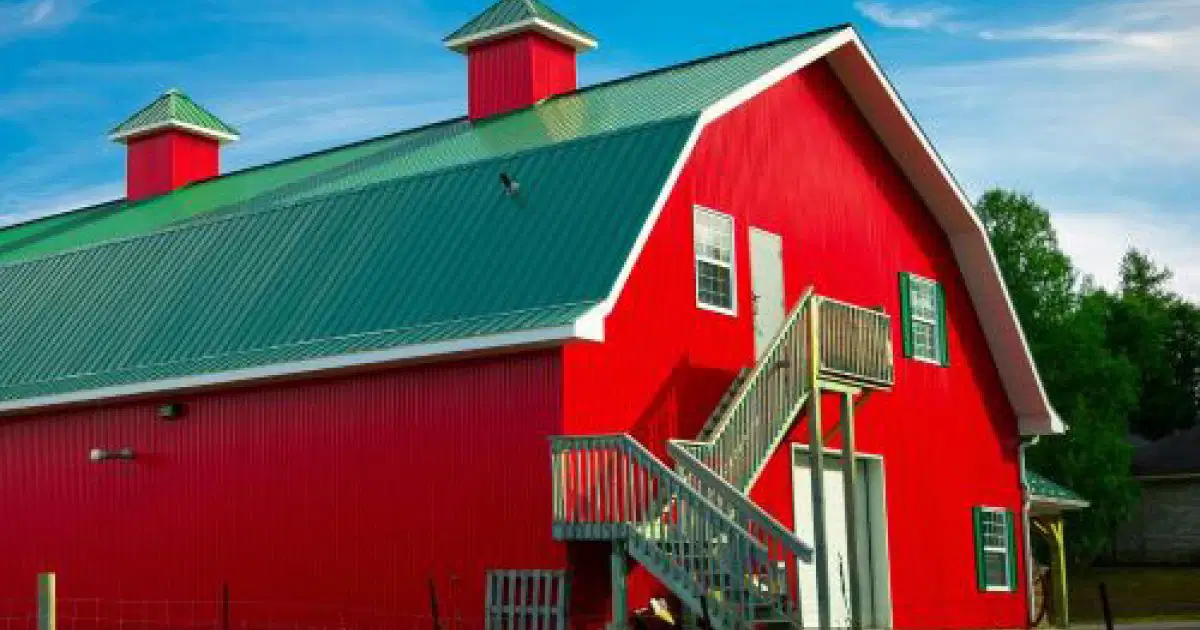
23. Identify the roof top
a)
hip
b)
gable with dormer
c)
gambrel
d)
shed
24.
24. What are walls typically constructed from?
a)
all of the above
b)
wood
c)
pre-cast
d)
concrete
e)
steel
25.
25. What are characteristics of wood walls?
a)
strong, inexpensive, and easy to build
b)
strong, expensive, and easy to build
c)
weak, expensive, and difficult to build
d)
weak, inexpensive, and difficult to build
26.
26. What are wall cavities filled with after wiring and plumping is installed?
a)
plywood
b)
insulation
c)
cement
d)
metal studs
27.
27. What is used to hold the concrete in place?
a)
plumping and insulation
b)
metal studs and precut holes
c)
reinforcement bars and wire mesh
d)
wood and steel
28.
28. How can precast walls be fabricated?
a)
only one way
b)
as many shapes and forms
29.
29. What is provided for electrical and plumbing lines?
a)
precut holes
b)
metal studs
c)
wire mesh
d)
reinforcement bars
30.
30. What criteria is used during the production process of products?
a)
ENERGY STAR
b)
LEED
c)
ENERGY STAR AND LEED
d)
NONE OF THESE
31.
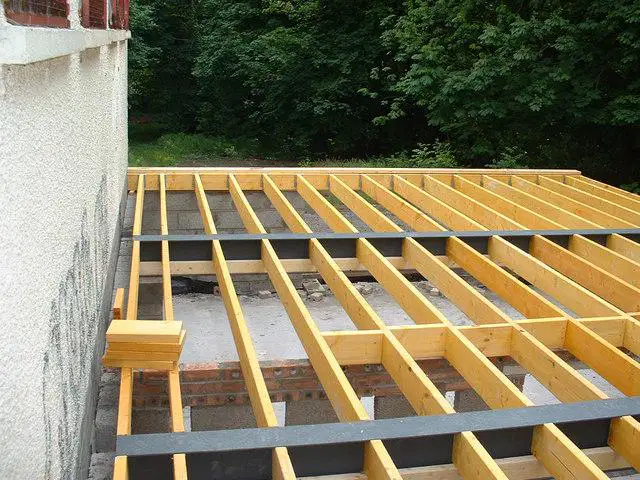
31. What is this a picture of?
a)
subfloor
b)
wall studs
c)
rafters
d)
floor joist
32.
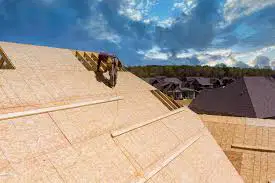
32. What is this a picture of?
a)
floor joist
b)
roof framing
c)
roof sheathing
d)
wall sheathing
33.
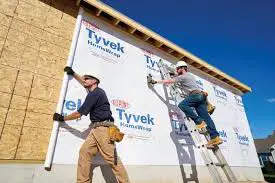
33. What is this a picture of?
a)
water resistant barrier
b)
roof sheathing
c)
roof framing
d)
floor joists
34.
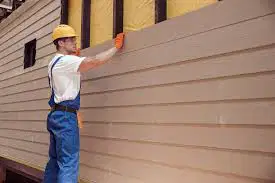
34. What is this a picture of?
a)
floor joists
b)
siding
c)
roof sheathing
d)
rafters
35.
35. What are common uses of concrete?
a)
all of the above
b)
foundations and footings
c)
driveways and sidewalks
d)
floors
e)
retaining walls
36.
36. Concrete has strength in what?
a)
tensile strength
b)
compression strength
37.
37. Concrete has poor strength in what?
a)
compression
b)
tensile
38.
38. What is added to increase the tensile strength?
a)
rebar
b)
wood
c)
steel
d)
plastic
39.
39. What is rebar used for?
a)
to pin several structural elements to the ground
b)
to pin one structural element to an adjacent element
c)
to pin one structural element to a distant element
40.
40. What is concrete sold by?
a)
only length
b)
only width
c)
only height
d)
volume
41.
41. What is concrete measured in?
a)
weight
b)
inches
c)
cubic yards
d)
ounces
e)
centimeters
42.
42. How is volume calculated?
a)
(L x W )
b)
(L x W x t)
43.
43. Concrete is typically sold in increments of?
a)
3/4 yd3
b)
1/3 yd3
c)
½ yd3
d)
1/4yd3
44.
44. Rebar should be lapped by how many inches to maintain strength?
a)
five
b)
six
c)
eight
d)
three
45.
45. Rebar should be placed every ... feet on a grid.
a)
two
b)
three
c)
six
d)
ten
46.
46. Rebar should maintain a ... inches edge distance.
a)
two
b)
ten
c)
six
d)
three
47.
47. What are different levels of a project?
a)
Conceptual Design
b)
Construction Documents
c)
Bid Phase
d)
All of the above
48.
48. What does a forecast of a future project include?
a)
all of the above
b)
quantity take-off
c)
material costs
d)
labor rates and costs
e)
subcontractor quotes
49.
49. How is the cost estimation completed?
a)
by hand
b)
google slides
c)
software
d)
calculator
50.
50. What industry are they most employed in?
a)
aerospace
b)
construction
c)
biomedical
d)
computer science
51.
51. What is heat transfer?
a)
is the exchange of thermal energy between physical systems by dissipating heat.
b)
is the exchange of energy between physical systems by dissipating cool air
100 %

