
 Worksheets
IED-Fall 2024 Final
Total questions: 35
Worksheet time: 18mins
A multiview drawing shows:
A single perspective view of an object.
Multiple isometric views of an object.
Multiple orthogonal views of an object.
A 3D model of an object.
CAD software is primarily used to:
Create 2D drawings only.
Create 3D models only.
Create both 2D drawings and 3D models.
Print 3D objects.
The extrusion feature in CAD creates a 3D model by:
Rotating a 2D profile around an axis.
Extending a 2D profile along a path.
Combining multiple 2D sketches.
Applying mathematical formulas.
The revolution feature in CAD creates a 3D model by:
Extending a 2D profile along a path.
Rotating a 2D profile around an axis.
Combining multiple 2D sketches.
Applying mathematical formulas.
Parametric modeling is characterized by:
The use of only one sketch.
The inability to modify the model easily.
Defined relationships between model elements.
The lack of a timeline.
The timeline in a CAD program records:
The date and time the model was created.
The order of applied features.
The amount of time spent creating the model.
The user's name.
Abstraction in model creation involves:
Adding unnecessary details.
Removing unnecessary details.
Using complex shapes.
Creating highly detailed models.
Which of these is NOT a way to improve model efficiency?
Using primitives where possible
Combining multiple sketches into one
Creating many separate sketches
Applying features to multiple shapes at once
According to the document, what is one of the most important aspects of this activity?
Creating realistic textures on the 3D model
Achieving perfect accuracy in dimensions
Efficient use of CAD software features
Using a specific color scheme
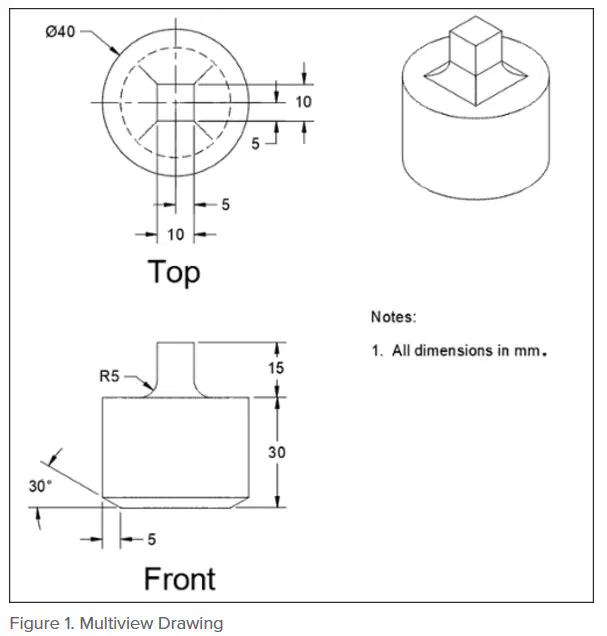
In what units are the dimensions provided for the multiview drawing in Figure 1?
Inches
Centimeters
Millimeters
Feet
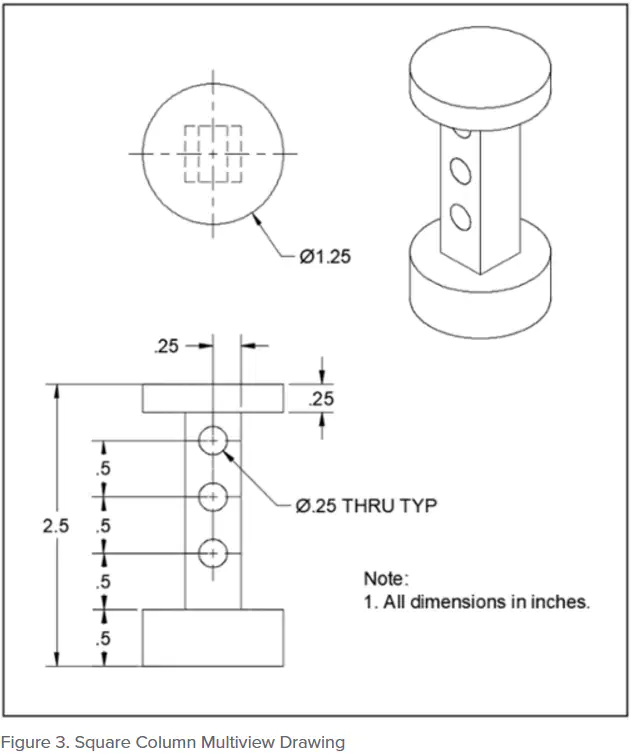
Referring to Figure 3 (Square Column Multiview Drawing), what is the diameter of the through holes?
1.25 inches
0.25 inches
0.5 inches
1 inch
What is the primary way to add material in a 3D modeling software?
Subtractive modeling
Additive modeling
Parametric modeling
Abstraction
A highly precise measurement is one that:
Is always accurate.
Has many significant figures.
Is made with expensive equipment.
Is close to the true value.
A measurement that is close to the true value is said to be:
Precise
Accurate
Certain
Estimated
Which measuring tool is generally more precise, a ruler or a dial caliper?
Ruler
Dial Caliper
Both are equally precise
It depends on the user
The level of precision needed for a measurement depends on:
The cost of the measuring tool
The available time
The consequences of inaccuracy
The preference of the engineer
The quality of a measurement can be affected by:
The quality of the measuring tool
Human error in reading the measurement
Imperfections in the object being measured
All of the above
Calibrating a measuring device ensures:
Increased precision
Improved accuracy
Faster measurement times
All of the above
When measuring the diameter of a wire, which tool provides a more precise measurement?
Ruler
Dial Caliper
A visual estimate
Tape Measure
What is abstraction in the context of measurement?
Using the most precise measuring tool available
Using the least precise measuring tool available.
Choosing the appropriate level of precision for the given task
Ignoring sources of error.
In which field of engineering would the consequences of inaccurate measurements be most severe?
Aerospace Engineering
Chemical Engineering
Civil Engineering
In all fields, it depends on the product's cost and application.
A hole that extends completely through a part is called a:
Blind hole
Through hole
Countersink hole
Counterbore hole
A hole that does not go all the way through a part is called a:
Through hole
Blind hole
Countersink hole
Counterbore hole
A conical recess around a hole is known as a:
Counterbore
Countersink
Through hole
Blind hole
A cylindrical recess around a hole is known as a:
Countersink
Counterbore
Through hole
Blind hole
In a hole note, the symbol "Ø" typically represents:
Diameter
Radius
Circumference
Area
In a hole note, the symbol "R" typically represents:
Diameter
Radius
Circumference
Area
In a hole note for a countersink, what parameter is given instead of depth?
Diameter
Length
Angle
Radius
In a counterbore hole note, which dimension is always listed first?
The larger diameter
The smaller diameter
The depth
The angle

The "hole feature" box has important information about this counterbore hole. What is the depth of the bigger diameter hole?
1.5 in
0.375 in
2 in
118º
The "hole feature" box has important information about this counterbore hole. What is the diameter and depth of the smaller diameter hole?
Ø0.375in, ↓1.5 in
Ø0.75in, ↓1.5 in
Ø2in, ↓0.375 in
Ø0.75in, 118º

The hole note in the image would be common in a multiview drawing. What type of hole do we have?
Countersink hole
Counterbore hole
Simple hole
None of the above.

The hole note in the image would be common in a multiview drawing. What type of hole do we have?
Countersink hole
Counterbore hole
Simple hole
None of the above.
The hole note in the image would be common in a multiview drawing. What's the depth of the hole?
There is no depth, this would be a through hole.
Ø.25 in
2.25 in
82°

The hole note in the image would be common in a multiview drawing. What is the size of the smaller diameter?
Ø1.5 in
Ø.5 in
.625 in
Ø.75 in

