
 Worksheets
Engineering Drawings Quiz
Total questions: 64
Worksheet time: 32mins
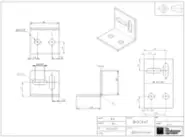
What is the main purpose of engineering drawings?
To create artistic designs
To describe the purpose and benefits of engineering
To convey information and communication
To replace written documents
What is the primary purpose of engineering drawings?
To entertain engineers
To convey information clearly and unambiguously
To confuse the manufacturing process
To replace verbal communication
Which organization sets the standards for engineering drawings?
International Monetary Fund (IMF)
World Health Organization (WHO)
British Standards Institution (BSI)
United Nations (UN)
What is one of the key benefits of engineering drawings?
They are used for artistic expression
They ensure information is interpreted the same way
They are only used in the automotive industry
They are not standardized
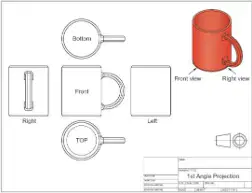
What might be the purpose of the drawing shown in the diagram?
Communicate design information
The front, top, and side views are arranged in a specific way
The object is placed in the third quadrant of the plane
Helps us understand how objects look from different directions
Which type of drawing allows for a quick representation without the use of tools?
Orthographic
Isometric
Freehand sketch
Assembly
What type of drawing provides a three-dimensional representation on a two-dimensional surface?
Orthographic
Isometric
Sectional
Detail
Which drawing type involves the use of first and third angle projections?
Freehand sketch
Orthographic
Assembly
Detail
What is the purpose of a section and cross-sectional drawing?
To show the exterior of an object
To provide a detailed view of the interior
To represent the object in three dimensions
To assemble different parts
What is a freehand sketch typically drawn with?
Measuring instruments
Pencil and eraser
Computer software
Paintbrush
What is one of the main uses of freehand sketches?
To create detailed blueprints
To present an idea quickly
To design digital models
To measure dimensions accurately
Which of the following is a benefit of a freehand sketch?
Requires advanced equipment
Needs precise measurements
Can be produced anywhere
Must be done on a computer
How does a freehand sketch improve communication?
By using technical jargon
By illustrating information quickly
By providing detailed specifications
By requiring technical expertise
What does orthographic projection describe?
The projection of a single view of a 3D object onto a drawing surface
The creation of a 3D model from a 2D drawing
The use of color to enhance a drawing
The process of shading in a drawing
How many views are typically needed for a complete orthographic drawing?
One
Two
Three or more
Five
What is the purpose of having multiple views in an orthographic projection?
To show the object in different colors
To depict how the same component looks from different angles
To reduce the size of the drawing
To make the drawing more artistic
What benefit do orthographic drawings provide to a craftsperson?
They make the drawing more colorful
They provide enough information to repair, install, or create the item
They reduce the need for measurements
They simplify the design process
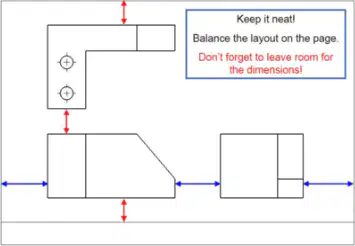
What is the purpose of creating an orthographic projection?
To represent a 3D object in 2D
To create a 3D model
To enhance color details
To improve texture quality
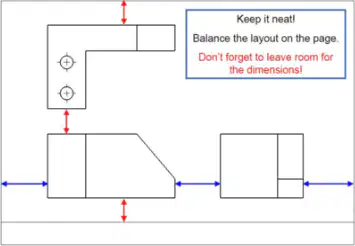
What is the difference between first angle and third angle projection?
First angle shows views in different positions, third angle does not
Third angle shows views in different positions, first angle does not
Both show views in the same position
Neither shows views in different positions

What is the main difference between first angle projection and third angle projection in technical drawings?
The position of the top view.
The scale of the drawing.
The type of lines used.
The color of the drawing.
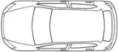
In a first angle projection, where is the top view placed in relation to the front view?
Above the front view.
Below the front view.
To the left of the front view.
To the right of the front view.
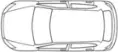
In a third angle projection, where is the top view placed in relation to the front view?
Above the front view.
Below the front view.
To the left of the front view.
To the right of the front view.
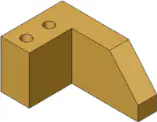
In orthographic projection, where is the model view drawn in the first angle projection?
Opposite the face being viewed
Adjacent to the face being viewed
Above the face being viewed
Below the face being viewed

In orthographic projection, where is the model view drawn in the third angle projection?
Opposite the face being viewed
Adjacent to the face being viewed
Above the face being viewed
Below the face being viewed
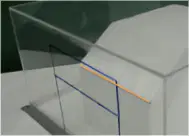
What is one way to visualize orthographic projection?
By imagining a glass box around an object
By drawing a 3D model
By using a mirror reflection
By sketching freehand
What is the purpose of isometric drawings?
To create a 2D representation of an object
To illustrate what an end product will look like
To provide a detailed blueprint
To enhance color contrast
At what angle are width and depth perceptions in isometric drawings?
45 degrees
60 degrees
30 degrees
90 degrees
What type of view do isometric drawings show?
2D view
3D view
Top-down view
Side view
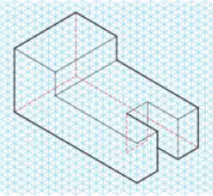
What do isometric projections usually accompany?
Orthographic projections
Perspective drawings
Freehand sketches
Blueprint designs
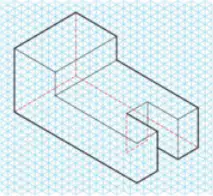
In which types of diagrams can isometric projections be used?
Assembly, exploded, and installation diagrams
Flowcharts and mind maps
Circuit and wiring diagrams
Pie charts and bar graphs
What is the main advantage of using an orthographic projection over an isometric projection?
It provides a more complete view of an object.
It allows for a 3D representation of an object.
It is easier to draw by hand.
It uses less paper space.
In an isometric projection, what might not be visible that would be in an orthographic projection?
A hole on the side of the object.
The color of the object.
The weight of the object.
The material of the object.
What is the purpose of using orthographic and isometric projections in technical drawings?
To see the external features of an object
To measure the weight of an object
To calculate the volume of an object
To determine the color of an object
What is a sectional or section view used for in technical drawings?
To see internal features of an object
To enhance the color of an object
To increase the size of an object
To change the shape of an object
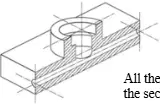
What is the purpose of cross-hatching in section views?
To indicate solid internal surfaces
To show the color of the object
To highlight external features
To display the object's weight
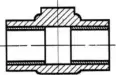
What is a cross-sectional view used for in engineering?
To show the exterior design of an object.
To portray a cutaway portion of an object.
To display the color scheme of an object.
To illustrate the object's weight distribution.
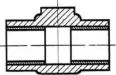
What do diagonal lines (cross-hatches) in a cross-sectional view represent?
Areas that are painted.
Regions where materials have been cut.
Sections that are transparent.
Parts that are magnetic.
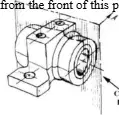
When is a detail view used in engineering drawings?
When the object is too small to see.
When there is a great disparity between feature size.
When the object is colorful.
When the object is symmetrical.
What information do detail drawings provide for the manufacturer?
Color specifications
Geometry
Marketing strategies
Sales forecasts
Which of the following is included in detail drawings?
Material
Advertising plans
Customer reviews
Financial reports
Detail drawings include information about which of the following?
Employee benefits
Surface texture
Social media presence
Brand logo
What type of tolerances are specified in detail drawings?
Time tolerances
Geometric tolerances
Budget tolerances
Emotional tolerances
What should a detail drawing include to enable procurement and manufacture?
Only the basic dimensions
All necessary information, including relevant codes and standards
A list of materials
A color scheme
What can a detail drawing comprise depending on the level of detail?
A single line sketch
A detailed painting
One drawing on a sheet, or a number of separate drawings
A written description
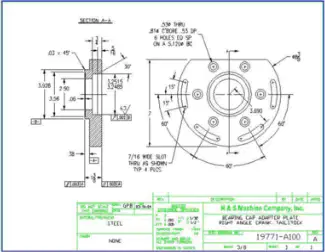
Is it possible to combine detail drawings onto an assembly drawing?
Yes, it is sometimes possible
No, it is never possible
Only if the drawings are in color
Only if the drawings are digital
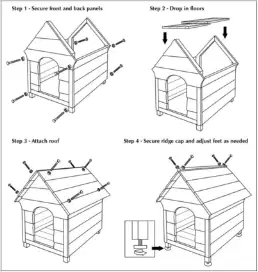
What is the purpose of assembly drawings?
To show how multiple components fit together
To display artistic designs
To calculate material costs
To provide electrical schematics
Which of the following is a feature of an assembly drawing?
The overall dimensions of the assembled product are used
Only artistic impressions are included
Electrical circuits are detailed
Color schemes are highlighted
What do leader lines with arrows indicate in an assembly drawing?
External parts
Internal parts
Electrical connections
Color codes
Which of the following is a type of engineering drawing?
Exploded view
Blueprint
Sketch
Doodle
What is the purpose of a block diagram in engineering?
To show the relationship between components
To display artistic designs
To illustrate color schemes
To create 3D models
Which type of diagram is used to represent the flow of a process?
Flow chart
Circuit diagram
Schematic
Blueprint
What is a circuit diagram used for?
To represent electrical connections
To show mechanical parts
To illustrate architectural designs
To display chemical reactions
Which type of drawing is used to represent the layout of a system?
Schematic
Exploded view
Flow chart
Block diagram
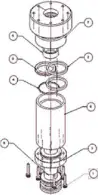
What does an exploded view drawing show?
The components of an object slightly separated.
The complete assembly of an object.
The external appearance of an object.
The color scheme of an object.
Where can exploded view drawings be used?
Product catalogues and assembly manuals.
Fictional storybooks.
Cooking recipes.
Fashion magazines.
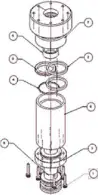
What additional information does an exploded view example provide?
Numbered parts and a parts table.
Color codes for each part.
Manufacturing cost of each part.
Weight of each part.
What is the purpose of using an exploded view in drawings?
To hide parts behind each other
To show parts disassembled and aligned
To make the drawing more colorful
To reduce the size of the drawing
What is a block diagram also known as?
Flowchart
System diagram
Blueprint
Circuit diagram
What do block diagrams help us understand better?
The color scheme of a system
The size of a system
The functions and interconnections of a system
The cost of a system
Why are block diagrams named as such?
Because they use circular elements
Because they use rectangular elements
Because they are colorful
Because they are small

What do block diagrams typically show?
Inputs, processes, outputs, and signals between them
Only inputs and outputs
Only processes and outputs
Only signals between inputs and outputs
What is the purpose of a driver block in a block diagram?
To decrease the output power
To increase the output power
To eliminate feedback
To reduce input signals
What is a flow chart used for?
Illustrating a process, system, or computer algorithm
Showing only the output of a system
Displaying only the input signals
Representing only the feedback in a system
What shapes are commonly used in flow charts?
Circles and triangles
Rectangles, ovals, and diamonds
Squares and hexagons
Stars and pentagons

