
 Worksheets
Basic Stair Layout Exam
Total questions: 45
Worksheet time: 23mins
The most important concern in the design of any stairway is ____.
safety
choice of materials
appearance
material and labor cost
The basic parts of a stairway are risers, treads, and ____.
balustrades
center-cut stringers
stair framing
handrails
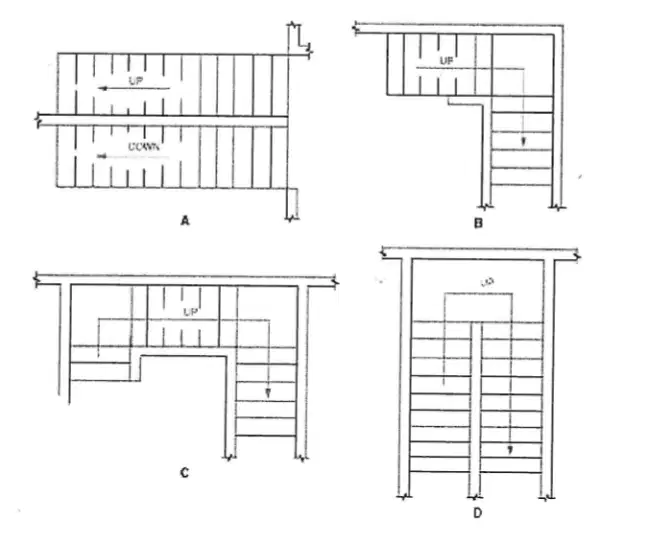
Which of the stairways is classified as a narrow-U stairway?
A
B
C
D
The International Residential Code specifies a minimum stair tread depth of ____.
9 inches
10 inches
11 inches
12 inches
Which type of stringer is typically used for stairways with open riser designs?
housed
cutout
dadoed
built-up
All of the following are parts of a balustrade except ____.
a baluster
a newel post
nosing
a handrail
On a 36"-wide wood stairway, a center cutout stringer is required if ____.
the tread material is thinner than 1 1/2"
the riser heights exceed 7"
the tread material is thinner than 2"
the riser heights are less than 7"
The minimum and maximum tread depths of a stairway should not differ by more than ____.
3/8"
1/2"
5/8"
3/4"
For user safety, the IRC specifies that the greatest riser height should not exceed the smallest riser height by more than ____.
1 inch
5/8 inch
3/8 inch
1/4 inch
If stairway drawings are incomplete or in conflict with the building code, the carpenter should ____.
follow the building code
work out a solution
check the specifications
notify a supervisor
The horizontal distance from the face of one riser to the face of the next riser is the _____
unit measure
unit run
unit rise
unit depth
When building a stair with a total rise of 7'-7", the number of risers required and their unit rise is _____
11 risers, each 7-1/2" high
12 risers, each 7" high
13 risers, each 7" high
14 risers, each, 7-1/4" high
The maximum rise for a set of stairs without a landing is typically _____
9 feet
10 feet
12 feet
15 feet
Tread width (unit run) is measured from the _____
face of one riser to the nosing of the next riser
face of one riser to the face of the next riser
top of one tread to the bottom of the next riser
subfloor to the top tread
Rule 2 for calculating rise-to-run ratio is stated as _____
Tread width + riser height = 17" to 18"
Tread width + (2 x riser height) = 24" to 25"
Tread width + (3 x riser height) = 34" to 35"
Tread width x riser height = 70" to 75"
For more efficient stair layout, the rise and run measurements on a framing square can be marked by using _____
layout stops
stair gauges
framing pins
limit markers
When laying out a stringer using a framing square, the blade of the framing square represents the _____
unit run
stringer length
unit rise
stringer depth
To add strength to the stair assembly, a pressure-treated 2 x 4 may be fastened to the floor to serve as a _____.
ledger
brace
strongback
purlin
When a ledger is installed to strengthen a stair assembly, treated lumber must be used if the ledger is _____.
less than 2" in thickness
fastened with lag screws
in an area of high humidity
fastened to a concrete floor
What component is secured to one side of the stringer below the cut notches to add strength and rigidity?
Skirtboard
Guard
Strongback
Gooseneck
Because it is difficult to build, which type of stairway is often fabricated off-site?
Straight-run stairway
Platform stairway
Double-L stairway
Winding stairway
Which type of stairway uses wedge-shaped treads when changing direction?
Narrow-U
Platform
Long-L
Winding
A series of steps that are straight and continuous without breaks is called a ____.
rise
flight
run
covey
Geometrical stairways can be potentially dangerous if not properly constructed.
True
False
All of the following are types of geometrical stairs except ____.
circular
elliptical
wide-U
spiral
Which of the following statements about a straight-run stairway is not true?
It is continuous from one level to another
It is the easiest stairway to build
It has a landing
It requires a long stairwell
Service stairs are the primary means of access in a two-story commercial building.
True
False
Per the International Building Code®, minimum stairway width for a building occupied by 26 people is ____.
32"
36"
40"
44"
Per the International Building Code®, minimum handrail height from top of rail to nosing is ____.
34"
36"
40"
44"
Per the International Building Code®, maximum handrail height from top of rail to nosing is ____.
34"
38"
46"
50"
What international code specifies size requirements for residential stairways and handrails?
International Building Code®
International Residential Code®
ANSI
International Stairway Association
A wood stairway that is wider than 30 inches requires one or more ____.
strongbacks
housed stringers
support purlins
center cutout stringers
A closed stairway has ____.
a. a wall on one side
b. doors at top and bottom
c. walls on both sides
d. a landing with a railing
The main support for a handrail at the bottom of a stairway is called a(n) ____.
baluster
main newel post
ending newel post
starting newel post
The maximum stair riser height specified in the International Building Code is _____
6½"
7"
7¾"
8"

Refer to Review Question Figure 1 to answer. The stair part marked A is the _____
nosing
platform
skirtboard
nosing return
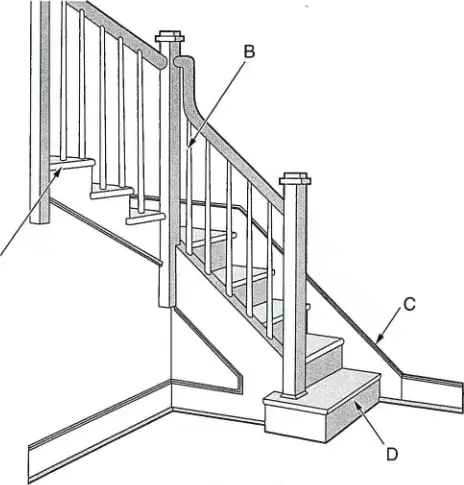
The stair part marked B is the _____
baluster
newel post
handrail
handrail support

The stair part marked C is the _____
nosing
skirtboard
spindle
railing
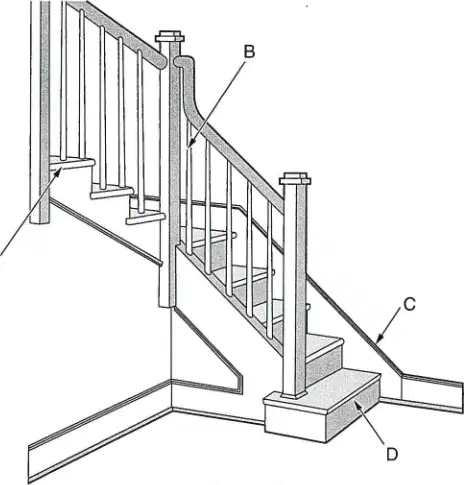
Refer to Review Question Figure 1 to answer. The stair part marked D is the _____
nosing
skirtboard
spindle
newel post
The vertical difference between a stair tread nosing and any structure or ceiling above the stairway is known as the _____
newel post
skirtboard
crown
headroom
The handrail known as a wall rail is used on a(n) _____
closed stairway
winding stairway
open stairway
balustrade
Which of the following is used to establish the rise and run of a staircase?
Tread width + (2 x riser height) = 17" to 18"
Tread width x riser height = 24" to 25"
Tread width + (2 x riser height) = 24" to 25"
Tread width + (2 x riser height) = 70" to 75"
For maximum safety, the preferred slope of a stairway is between _____
15 and 20 degrees
30 and 35 degrees
45 and 50 degrees
55 and 60 degrees
A rule of thumb for establishing the proper angle of a staircase states that the sum of one riser plus one tread should equal between _____
14 and 16 inches
16 and 17 inches
17 and 18 inches
18 and 19 inches
The item placed between the building wall and stairway to prevent the wall from cracking created by settling is the _____
crown jabber
expansion joint
skirtboard
stringer

