
 Worksheets
korea & japan only
Total questions: 114
Worksheet time: 1hrs 7mins
founded by Bak Hyeokgeose in 57 BC
Goguryeo
Silla
Baekje
founded by Jumong in 37 BC
Goguryeo
Silla
Baekje
founded by Onjo in 18 BC
Goguryeo
Silla
Baekje
Made Buddhism the state religion
Sung of Baekje
Seong of Baekje
Kang of Baekje
Sang of Baekje
Who moved the national capital to Sabi?
Sung of Baekje
Seong of Baekje
Kang of Baekje
Sang of Baekje
Most of the structures in this architecture were made of wood
Baekje Architecture
Goguryeo Architecture
Silla Architecture
The most isolated of the Three Kingdoms
Baekje Architecture
Goguryeo Architecture
Silla Architecture
What was made as the state religion of Korea during the period of Baekje?
(a)
Introduction of Buddhism in Korea
Baekje Architecture
Goguryeo Architecture
Silla Architecture
Much of the architecture during this period was related to religion and influenced by political power or kingdom
Baekje Architecture
Goguryeo Architecture
Silla Architecture
Last to adopt Buddhism and foreign cultural influences
Baekje Architecture
Goguryeo Architecture
Silla Architecture
Unified (a) occupied most of the Korean Peninsula for almost 1,000 years
Largest and earliest stone pagoda in Korea
Tomb of King Gwanggaeto the Great
Mireuksa Stone Pagoda
Mireuksa Temple
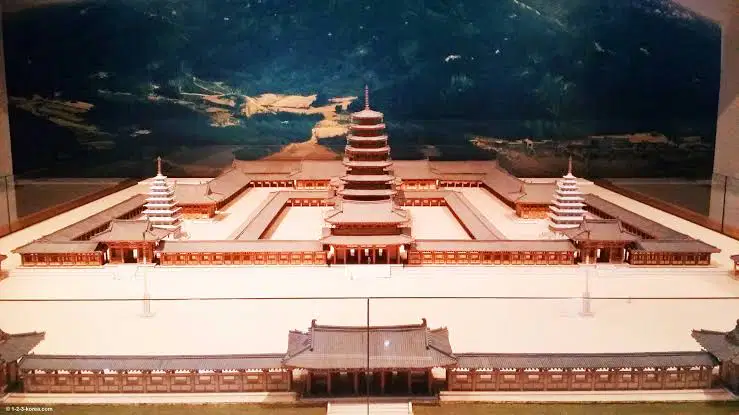
Which structure is shown?
Tomb of King Gwanggaeto the Great
Mireuksa Stone Pagoda
Mireuksa Temple

Square tombs within pyramids made of cut-stone blocks
Tomb of King Gwanggaeto the Great
Mireuksa Stone Pagoda
Mireuksa Temple
Had stone lanterns and the foundation stones for the columns and terraces on which the temple structure stood
Tomb of King Gwanggaeto the Great
Mireuksa Stone Pagoda
Mireuksa Temple

Has four smaller dolmen-like structures at each corner
Tomb of King Gwanggaeto the Great
Mireuksa Stone Pagoda
Mireuksa Temple
How many tombs are in the Tomb of King Gwanggaeto the Great?
(a)
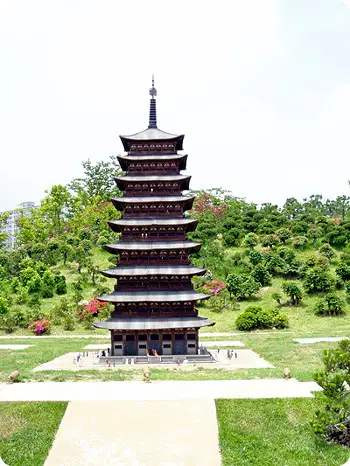
“Emperor/Imperial Dragon Temple”
Sudeoksa
Bulguksa Temple
Cheomseongdae
Hwangnyongsa

“Star-Gazing Tower”
Sudeoksa
Bulguksa Temple
Cheomseongdae
Hwangnyongsa
Its main hall is South Korea's oldest wooden building, having been constructed by Goguryeo
Sudeoksa
Bulguksa Temple
Cheomseongdae
Hwangnyongsa
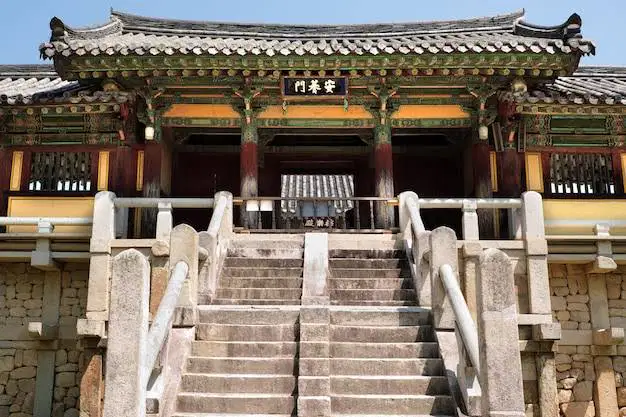
Oldest existing temple in Korea
Sudeoksa
Bulguksa Temple
Cheomseongdae
Hwangnyongsa
First observatory in Asia; Used for observing the stars in order to forecast the weather
Sudeoksa
Bulguksa Temple
Cheomseongdae
Hwangnyongsa
Tallest wooden structure at the time; made by interlocking wood
Sudeoksa
Bulguksa Temple
Cheomseongdae
Hwangnyongsa
representative relic of Buddhist culture from the Silla kingdom
Sudeoksa
Bulguksa Temple
Cheomseongdae
Hwangnyongsa
Second oldest standing wooden building in South Korea, re-constructed in 1376
Seokgatap
Dabotap
Buseoksa Temple
Muryangsujeon
Woljeong Temple Pagoda
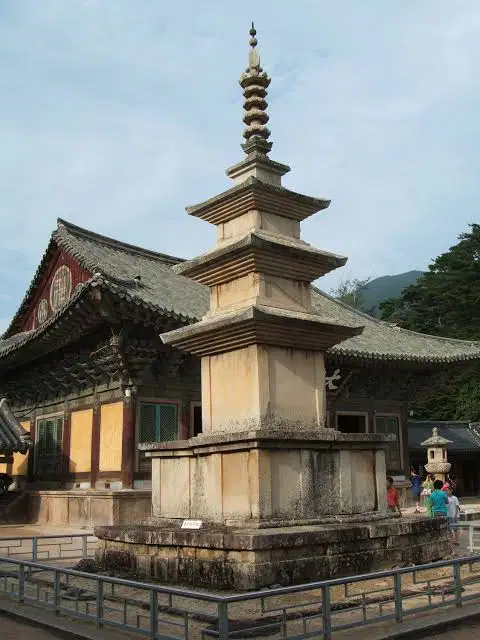
“Shadowless Pagoda“
Seokgatap
Dabotap
Buseoksa Temple
Muryangsujeon
Woljeong Temple Pagoda

"Temple of the Floating Stone“
Seokgatap
Dabotap
Buseoksa Temple
Muryangsujeon
Woljeong Temple Pagoda
Who built the Huayan school: Buseoksa Temple?
(a)
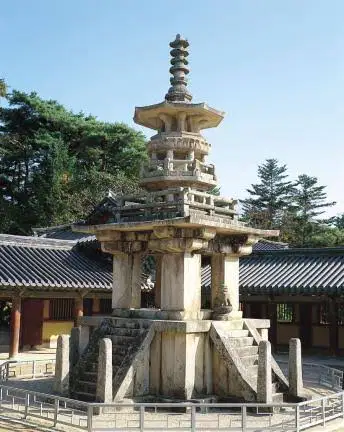
“Pagoda of Many Treasures”
Seokgatap
Dabotap
Buseoksa Temple
Muryangsujeon
Woljeong Temple Pagoda
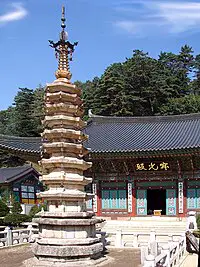
Octagonal in plan and has nine storeys and made of stone
Seokgatap
Dabotap
Buseoksa Temple
Muryangsujeon
Woljeong Temple Pagoda
21st National Treasure, Sakyamuni Yeoraesangjuseol-beop Tap
Seokgatap
Dabotap
Buseoksa Temple
Muryangsujeon
Woljeong Temple Pagoda
20th National Treasure, Dabo Pagoda
Seokgatap
Dabotap
Buseoksa Temple
Muryangsujeon
Woljeong Temple Pagoda
Korea shifted from Buddhism to Confucianism during this dynasty
Jaesil Dynasty
Jaesang Dynasty
Joseon Dynasty
Jongmyo Dynasty
Local schools built in Seoul during the Joseon Dynasty
(a)
Clan memorial halls; house of purification
Jaesil
Jongryo/Jongmyo
Seowon
Hanok
Private Confucianism academy
Jaesil
Jongryo/Jongmyo
Seowon
Hanok
Traditional Korean house
Jaesil
Jongryo/Jongmyo
Seowon
Hanok
memorial shrines, established by the government to commemorate exceptional acts of filial piety or devotion
Jaesil
Jongryo/Jongmyo
Seowon
Hanok
Traditional belief how nature influences the desirability of living spaces
Baesanimsu
Taengniji
Deombeong Jucho
Baeheullim
Ansollim
Principle of ideal design to have a mountain at the back and a river in front
Baesanimsu
Taengniji
Deombeong Jucho
Baeheullim
Ansollim
Columns were purposely made thinner at the base, thicker in the middle and taller at the corners of the building
Baesanimsu
Taengniji
Deombeong Jucho
Baeheullim
Ansollim
The process of using large stones gathered locally, representing an immediate harmony between the artificial structure and nature.
Baesanimsu
Taengniji
Deombeong Jucho
Baeheullim
Ansollim
A column feature to have all the columns lean slightly inwards
Baesanimsu
Taengniji
Deombeong Jucho
Baeheullim
Ansollim
L-shaped, thereby has more open spaces
Northern Region
Central Region
Southern Region
Straight Line
Northern Region
Central Region
Southern Region
Square layout with a courtyard in the middle
Northern Region
Central Region
Southern Region
The (a) invasion of Korea began industrialization in the country.
The (a) of Korea began at the end of World War II in 1945.
South Korea was occupied by The United States, led by Syngman Rhee, and was named as:
Korea’s Republic
Korea of the Republic
Korea’s Republic of Democratic People
Republic of Korea
North Korea was occupied by The Soviet Union, led by Kim Il Sung, and was named as:
Republic Korea’s People of Democracy
Democratic People’s Republic of Korea
Korea’s Republic of Democratic People
People’s Democratic Republic of Korea
Established during this period was the first capital of Japan
Asuka Period
Nara Period
Heian Period
Arrival of Buddhism and Taoism from China
Asuka Period
Nara Period
Heian Period
Nara’s Checkerboard street layout is from (a) design
Change in the name of the country from Wa to Nihon
Asuka Period
Nara Period
Heian Period
Peak of Buddhism, Taoism and Confucianism influences
Asuka Period
Nara Period
Heian Period
Buddhism became permanent – establishment of kokubun-ji
Asuka Period
Nara Period
Heian Period
Wood became preferred over stone, mortar and clay
Asuka Period
Nara Period
Heian Period
The capital during the Heian Period
(a)
Golden Hall; sanctuary where the main image of worship is kept.
Kodo
To
Kondo
Chumon
Assembly hall for monks for reading sacred texts.
Kodo
To
Kondo
Chumon
Japanese pagoda enshrining Buddha relics.
Kodo
To
Kondo
Chumon
Inner gateway to the precinct.
Sorin
To
Kairo
Chumon
Crowning spire on a Japanese pagoda.
Sorin
To
Kairo
Chumon
Covered gallery surrounding the precinct.
Sorin
To
Kairo
Chumon
A linear unit for regulating column spacing in traditional Japanese construction.
Ken
Jian
Shaku
Tatami
Ken is initially equal to (a) shaku (1.818 meters).
Ken is based on the Chinese (a) .
In Ken, size of a room designated by the number of its (a) .
Denotes chashitsu and was associated with ikebana flower arranging
Shoin-zukuri
Sukiya-zukuri
Buke-zukuri
Characterized by use of square posts and tatami mats completely covering the floors
Shoin-zukuri
Sukiya-zukuri
Buke-zukuri
Basis of today's traditional-style Japanese house.
Shoin-zukuri
Sukiya-zukuri
Buke-zukuri
Teahouses; Venue for tea ceremony
Shoin
Zashiki
Chashitsu
Roji
A study and a place for lectures on the religious texts within a temple
Shoin
Zashiki
Chashitsu
Roji
Ornamental garden adjacent to the teahouse
Shoin
Zashiki
Chashitsu
Roji
(a) means refined, well cultivated taste, and delight in elegant pursuits.
The post marking the partition between the tokonoma and the tana.
Tana
Chigaidama
Tatami
Tokobashira
A recess with built-in shelving.
Tana
Chigaidama
Tatami
Tokobashira
Staggered shelves
Tana
Chigaidama
Tatami
Tokobashira
A vertical hanging scroll containing either text or a painting
Engawa
Kakemono
Tatami
Tokonoma
Straw mats used as floor coverings (about 3’x6’)
Engawa
Kakemono
Tatami
Tokonoma
Decorative alcove
Engawa
Kakemono
Tatami
Tokonoma
Extension of the floor, usually facing a garden; serves as a passageway or sitting place.
Engawa
Kakemono
Tatami
Tokonoma
Supporting pillar
Sadouguchi
Tokobashira
Otoshigake
Temaeza
Host's Entrance - via fusuma
Sadouguchi
Temaeza
Tokogamachi
Kakejiku
Tea master's tea mat
Sadouguchi
Otoshigake
Kakejiku
Temaeza
Tokonoma bottom beam
Kakejiku
Tokogamachi
Tokobashira
Otoshigake
Hanging scroll
Sadouguchi
Otoshigake
Kakejiku
Temaeza
Tokonoma Lintel
Sadouguchi
Otoshigake
Kakejiku
Temaeza
Vernacular Japanese houses; “house of the people”
(a)
Gateway of a Shinto Shrine
(a)
Built for military families; Has yagura or tower and torches around the gardens
Shoin-zukuri
Sukiya-zukuri
Buke-zukuri
Shinmei-zukuri
Rectangular plan raised on posts, surrounded by a railed veranda, with a free-standing post at each gable end.
Shoin-zukuri
Sukiya-zukuri
Buke-zukuri
Shinmei-zukuri
Similar in structure to the regular shinden-zukuri; has extra space for soldiers and weapon storage
Shoin-zukuri
Sukiya-zukuri
Buke-zukuri
Shinmei-zukuri
Style of Shinto shrine embodying the original style of Japanese building
Shoin-zukuri
Sukiya-zukuri
Buke-zukuri
Shinmei-zukuri

What type of temple is Kinkaku-ji Temple?
Shinmei-zukuri
Buke-zukuri
Shinden-zukuri
Main Hall of a Shinto shrine; Contains the shrine's sacred object, while visitors make their prayers and offerings at the offering hall
Torii
Komainu
Chozuya/Temizuya
Honden
Omikuji
Main Hall of a Shinto shrine; Contains the shrine's sacred object, while visitors make their prayers and offerings at the offering hall
Torii
Komainu
Chozuya/Temizuya
Honden
Omikuji
Main Hall of a Shinto shrine; Contains the shrine's sacred object, while visitors make their prayers and offerings at the offering hall
Torii
Komainu
Chozuya/Temizuya
Honden
Omikuji
“lion-dogs”; a pair of lion-like creatures either guarding the entrance or the honden, or inner shrine
Torii
Komainu
Chozuya/Temizuya
Honden
Omikuji
Found near the entrance; Visitors clean their hands and mouth with water used for purification before approaching the main hall
Torii
Komainu
Chozuya/Temizuya
Shimenawa
Omikuji
The honden could be combined with (a) or the offering hall
Fortune telling paper slips found at many shrines and temples
Torii
Komainu
Chozuya/Temizuya
Shimenawa
Omikuji
A straw rope with white zigzag paper strips that marks the boundary to something sacred
Torii
Komainu
Chozuya/Temizuya
Shimenawa
Omikuji
White zigzag paper strips attached to the shimenawa
(a)
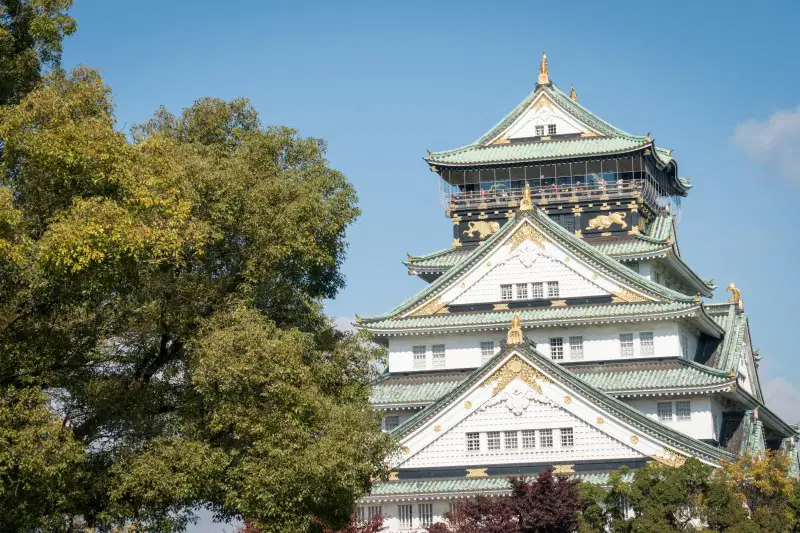
Emblem of the power and fortune of Hideyoshi Toyotomi, regarded as second "Great Unifier" of Japan
Imabari Castle
Osaka Castle
Hijemi Castle
Kyoto Castle
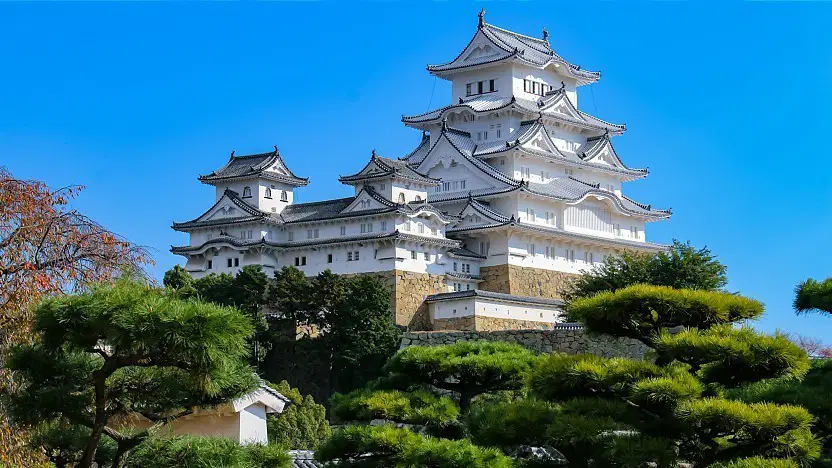
Largest and best-preserved Medieval castle architecture in Japan
Imabari Castle
Osaka Castle
Hijemi Castle
Kyoto Castle
Contains many of the defensive and architectural features associated with Japanese castles.
Imabari Castle
Osaka Castle
Hijemi Castle
Kyoto Castle
Played a major role in the unification of Japan during the 16th century of the Azuchi-Momoyama period
Imabari Castle
Osaka Castle
Hijemi Castle
Kyoto Castle
What style of castle is the Hijemi Castle?
(a)
Emblem of the power and fortune of Hideyoshi Toyotomi, regarded as second "Great Unifier" of Japan
Imabari Castle
Osaka Castle
Hijemi Castle
Kyoto Castle
The idea of this style is “Cities and buildings are not static entities but are ever-changing.”
(a)

What Japanese roof style is shown?
Irimoya
Kirizuma
Hogyo
Yosemune
What Japanese roof style is shown?
Irimoya
Kirizuma
Hogyo
Yosemune