
 Worksheets
Week 5
Total questions: 18
Worksheet time: 10mins
Which of the following is NOT a correct rule for dimension placement?
Dimensions should not be duplicated in multiple views.
Hidden lines should be used to show dimensions when necessary.
Dimensions should be placed outside the object when possible.
Centerlines can be used as reference points for dimensions.
What is the purpose of section lines in sectional views?
To represent hidden features of an object.
To show the cutting plane line.
To indicate the areas where material has been cut away.
To highlight important dimensions.
Which line type is used to indicate hidden features in a technical drawing?
Continuous thin line
Chain line
Phantom line
Dashed line
In dimensioning, what does the symbol "Ø" represent?
Radius
Diameter
Angle
Length
What does the symbol "R" indicate in a technical drawing?
Rectangular feature
Right-hand thread
Radius
Roughness
Which of the following is NOT a basic principle of dimensioning?
Place dimensions outside the views whenever possible.
Avoid crossing dimension lines.
Ensure dimensions are readable and aligned properly.
Use redundant dimensions to increase clarity.
Which of the following is NOT a standard element of dimensioning?
Extension lines
Dimension lines
Section lines
Leader lines
What is the primary reason for using different scales in technical drawings?
To make drawings look more complex
To ensure the drawing fits within the paper size while maintaining proportions
To reduce the number of dimensions needed
To eliminate the need for multiple views
If a drawing is labeled with a scale of 2:1, what does this mean?
The drawing is half the size of the actual object
The drawing is twice the size of the actual object
The drawing and the actual object are the same size
The drawing is reduced by a factor of two
What is the correct way to dimension a small arc in a sectional view?
Use a dimension line with two arrows
Use a dashed extension line
Use a leader line with an "R" before the value
Use the "Ø" symbol
Why should dimensions not be duplicated in multiple views?
It wastes space and can cause confusion
It makes the drawing more detailed
It helps emphasize important features
It is required by all standards
In multiview drawings, the front, top, and right-side views are always sufficient to fully describe any object.
True
False
Sectional views are used to reveal internal features that are not visible in standard multiview projections.
True
False
A scale of (a) means that the drawing is half the size of the actual object.
Which of the following is correct when using scaling in technical drawing?
When drawing at a 1:10 scale, the dimensions on the drawing should be 10 times the size of the real object.
Scaling does not affect the readability of dimensions in a drawing.
In a scaled drawing, all dimensions should be written without specifying the scale used.
In a 1:1 scale, the object is drawn at the exact same size as the actual object.

The diagram shows the orthogonal projection of an object. Which of the possible object?
Cylinder
Pyramid
Prism
Cone
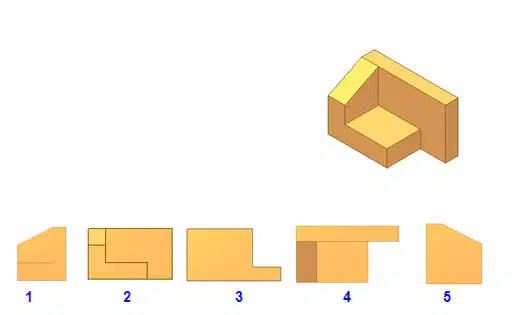
Which view shows the block from the TOP?
2
3
4
5
What is the representative factor of a line, whose length is 24cm on the drawing sheet, representing an actual length of 6m?
1:50
1:24
1:25
1:60

