
 Worksheets
Describe the typical components of buildings and structures
Total questions: 11
Worksheet time: 6mins
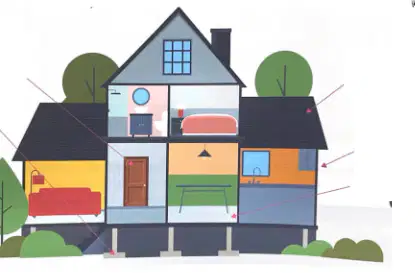
Label the main components of a building and state their function.
Main components include: roof, walls, windows, doors, foundation, and their functions (e.g., roof - protects from weather, walls - provide structure, windows - allow light and ventilation, doors - entry/exit, foundation - supports the building).
Main components include: chimney, balcony, garden, and their functions (e.g., chimney - decorates the roof, balcony - provides extra space, garden - adds color).
Main components include: elevator, escalator, swimming pool, and their functions (e.g., elevator - moves people up and down, escalator - moves people horizontally, swimming pool - for recreation).
Main components include: garage, attic, basement, and their functions (e.g., garage - stores cars, attic - stores old items, basement - for laundry).
Match the word to the definition.
Enclose
C. Surround or close off from outside
Vertical
F. Upright - up and down
Ventilation
B. How air gets into a building
Interior
E. Inside the building
Exterior
D. Outside the building
Which two words from the subject specific word list (Enclose, Vertical, Ventilation, Interior, Exterior, Reinforce) can be used together in a subject specific sentence?
Enclose and Vertical
Ventilation and Interior
Exterior and Reinforce
All of the above
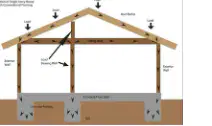
The main characteristics of a load bearing wall in buildings are:
It supports structural loads from above and transfers them to the foundation.
It is only used for partitioning rooms and does not carry any load.
It is always made of glass or lightweight materials.
It is not connected to the building's foundation.
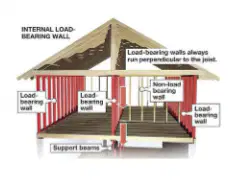
The main characteristics of a non-load bearing wall in buildings are:
They do not support structural loads other than their own weight.
They carry the weight of the roof and floors above.
They are always made of reinforced concrete.
They are essential for the stability of the entire building.

Label the different materials used for flooring shown in the images:
(a) Tile, (b) Granite, (c) Marble, (d) Concrete.
(a) Marble, (b) Tile, (c) Granite, (d) Wood.
(a) Concrete, (b) Marble, (c) Tile, (d) Granite.
(a) Wood, (b) Concrete, (c) Marble, (d) Tile.
Which of the following are examples of openings?
A door and a window
A table and a chair
A book and a pen
A wall and a floor
The purpose of doors and openings is to:
Provide access and ventilation
Support the roof structure
Decorate the building
Increase the building height
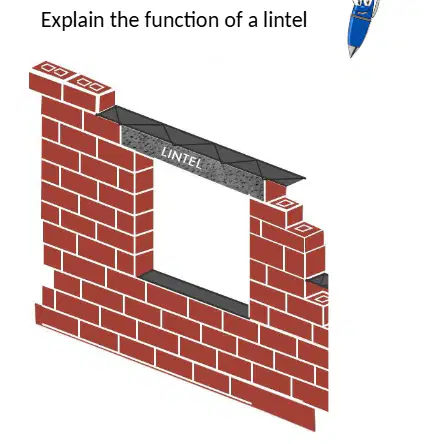
The function of a lintel is:
To support the load above openings like doors and windows
To provide ventilation in a room
To act as a decorative element only
To serve as a flooring material
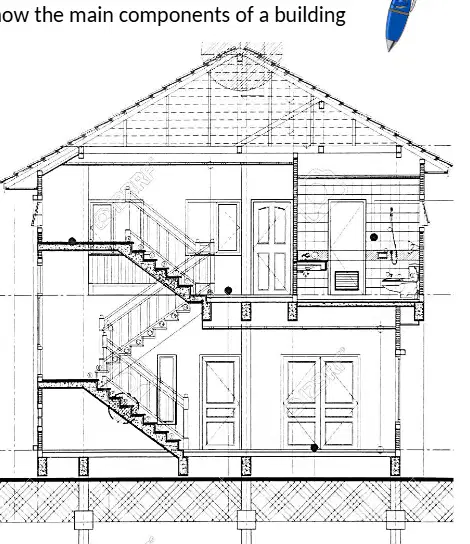
Label the drawing to show the main components of a building.
Foundation, walls, roof, windows, doors
Engine, wheels, seats, steering wheel
Roots, stem, leaves, flowers
CPU, monitor, keyboard, mouse
Describe the typical components of buildings and structures.
Foundation, walls, roof, and floors
Only windows and doors
Just the roof
Only the foundation

