
 Worksheets
Quality Management
Total questions: 84
Worksheet time: 42mins
Systematic errors where there is low accuracy but high precision.
True
False
Quality inspection processes help detect defects in the final stages of the manufacturing cycle.
True
False
Quality in defense manufacturing contributes to enhancing safety.
True
False
Quality ensures compliance with regulatory standards.
True
False
ISO 14001 - Environmental Management Systems
True
False
Continuous improvement relies only on making large-scale changes.
True
False
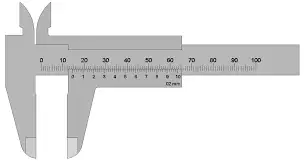
The name of the tool in the image is:
Micrometer
Vernier Caliper
Universal Angle Measuring Device
Steel Ruler
The PDCA Cycle consists of four phases: Plan, Do, Check, Act.
True
False
Six Sigma methodology aims to achieve near-perfect quality levels.
True
False
Quality Control (QC) includes product inspections and functional testing.
True
False
Quality in defense manufacturing contributes to operational efficiency.
True
False
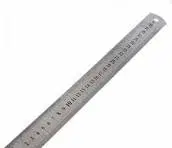
The name of the tool in the image is :
Universal Angle Measuring Device
Steel Ruler
Vernier Caliper
Micrometer
Metrology is the scientific study of measurement.
True
False
A steel ruler is used for highly precise measurements with tolerances below ±0.01 mm.
True
False
Calibration ensures that measurement tools provide precise, reliable data.
True
False
A micrometer screw gauge is typically used for measuring large dimensions.
True
False
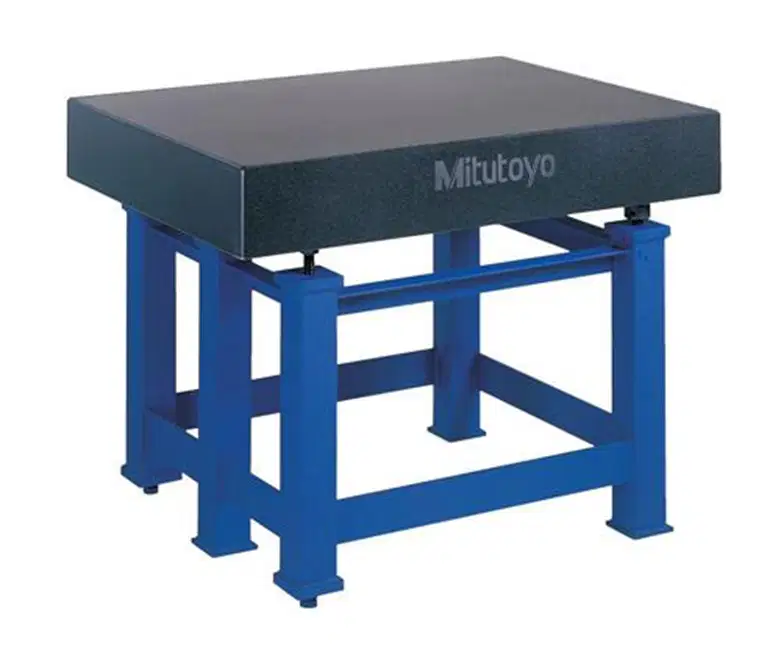
The name of the tool in the image is:
Surface Plate
Angle Blocks
Vernier Caliper
Angular Measurement
The Vernier caliper is a versatile tool designed to measure internal, external, and depth dimensions with higher precision.
True
False
Environmental factors such as temperature and humidity do not affect measurement accuracy.
True
False
A Coordinate Measuring Machine (CMM) measures in three dimensions with sub-micron accuracy.
True
False
Direct calibration involves comparing the instrument directly with a certified standard.
True
False
Metrology is not important in defense manufacturing.
True
False
A bevel protractor provides less precise angular measurements than a standard protractor.
True
False
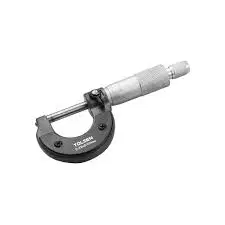
The name of the tool in the image is:
Steel Ruler
Micrometer
Angular Measurement
Vernier Caliper
Metrology supports the consistent production of components that perform reliably under extreme conditions.
True
False
Humidity does not affect sensitive electronic equipment used in metrology.
True
False
A dial indicator is used to measure small linear displacements and surface deviations with high precision.
True
False
ISO 45001 - Occupational Health & Safety (OH&S) Management
True
False
A straight edge is used to check the flatness and straightness of surfaces.
True
False
Indirect calibration involves using a reference measurement device already calibrated against a standard.
True
False
Measurement errors are the differences between the measured value obtained using an instrument and the true value of the quantity being measured.
True
False
Systematic errors are unpredictable fluctuations that occur during the measurement process.
True
False
Reducing measurement errors is vital for maintaining product quality, operational efficiency, and safety.
True
False

The name of the tool in the image is :
Surface Plate
Angular Measurement
Height Gauge
Dial Indicator
Instrumental errors result from faulty, damaged, or poorly calibrated equipment.
True
False
Random errors are consistent and predictable.
True
False
SOP stands for Standard Organization Procedures.
True
False
ISO 9001 - Quality Management Systems
True
False
Systematic errors are difficult to reproduce consistently.
True
False
Standardized procedures help reduce observational biases and procedural inconsistencies.
True
False
Operator training is essential for maintaining the accuracy and reliability of data.
True
False
Taking multiple measurements and calculating the average can reduce the influence of random errors.
True
False
High-quality instruments with high resolution and stability help minimize measurement errors.
True
False
Measurement uncertainty is not important in high-precision industries like defense manufacturing.
True
False
Improving instrument accuracy and enhancing measurement techniques can reduce measurement uncertainty.
True
False
A dial indicator is used to measure small linear displacements and surface deviations with high precision.
False
True
Statistical analysis is not useful for identifying and correcting data variability.
True
False

The name of the tool in the image is:
Universal Angle Measuring Device
Vernier Caliper
Steel Ruler
Micrometer
Environmental variations can lead to unexpected measurement fluctuations.
True
False
Observer variability is a common source of random error.
True
False
Using optical aids can reduce the risk of human error in measurements.
True
False
Measurement errors do not impact product performance, safety, or reliability.
True
False
In defense manufacturing, even a small measurement error can cause significant equipment failures.
True
False
ISO 9001 - Quality Management Systems
True
False
ISO 17025 - Testing and Calibration Laboratories
True
False
ISO 19011 - Guidelines for Auditing Management Systems
True
False
Employs software-controlled systems to perform high-precision calibrations with minimal human intervention:
Automated Calibration.
Indirect Calibration.
Direct Calibration.
Why is precision important in the manufacturing of defense components?
Because even very small discrepancies can affect the performance and function of defense systems.
Because it only helps reduce production costs.
Because it makes the equipment look more modern.
What is the difference between the true value and the measured value called?
Deviation
Accuracy
Error

The name of the tool in the image is:
Vernier Caliper
Sine Bar
Angle Gauge Blocks
Micrometer
ISO 27001 - Information Security Management Systems
True
False
Using optical aids can reduce the risk of human error in measurements.
True
False
What is the main goal of a Quality Management System (QMS)?
Reduce the number of employees
Ensure consistent quality in products and services
Increase advertising reach
................... for Standard Operating Procedures.
ISO
SOP
POS
OSP
_______The difference between the true value and the measured value, which can result from various factors like instrument limitations, environmental conditions, or human error.
True Value
Measured Value
Error
Non
Random errors are consistent and predictable.
True
False

The name of the tool in the image is:
Height Gauge
Dial Indicator
Surface Plate
Ultrasonic Thickness Gauge
_______International Organization for Standardization.
ISO
SOP
SOI
ISP
__________The actual, exact value of the quantity, which is often impossible to determine with absolute certainty but is approximated using high-precision standards.
True Value
Measured Value
Error
Non
______The value obtained through a measuring instrument or system during an observation or experiment.
True Value
Measured Value
Error
Non
Quality management systems are only necessary for large organizations.
True
False
Calibration of measuring instruments is essential for ensuring measurement accuracy.
True
False
Lean manufacturing focuses on eliminating waste and improving efficiency.
True
False
Improving instrument accuracy and enhancing measurement techniques can reduce measurement uncertainty.
True
False
The name of the tool in the image is:
Micrometer
Vernier Caliper
Universal Angle Measuring Device
Steel Ruler
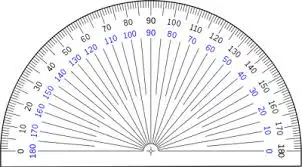
The name of the tool in the image is:
Micrometer
Steel Ruler
Vernier Caliper
Angular Measurement
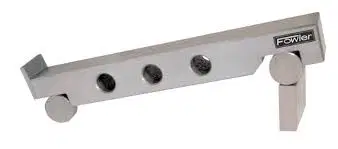
The name of the tool in the image is:
Angle Blocks
Sine Bar
Micrometer
Angular Measurement
AS 9100 - Aerospace & Defense QMS (Based on ISO 9001)
True
False

The name of the tool in the image is:
Height Gauge
Dial Indicator
Surface Plate
Sine Bar
Data-driven decision-making reduces risks.
True
False
Total Quality Management (TQM) focuses only on improving quality in one department.
False
True
Metrology is not important in defense manufacturing.
True
False

The name of the tool in the image is:
Optical Comparator
Micrometer
Vernier Caliper
Universal Angle Measuring Device
A Coordinate Measuring Machine (CMM) measures in three dimensions with sub-micron accuracy.
True
False