
NEW
Font size
 Worksheets
AutoCAD marathon 2
Total questions: 33
Worksheet time: 17mins

The highlighted command used to draw………………
Move
Copy
Trim
Offset

From the figure shown, which command is the offset command?
A
B
C

The highlighted command used to draw………………
Arc
Circle
Polyline

Which command we use to draw line from the figure shown?
A
B
C

Which command we use to draw polyline from the figure shown?
A
B
C

The highlighted command used to ………………
Move
Offset
Erase
What does the abbreviation CAD stands for in Technical Drawing?
Computer Aided Drafting
Computer Animated Drawing Software
Auto-computer assisted diagnosis
Automatically Computer Aided Design
Which of the following is a set of drawing materials in Technical Drawing?
eraser, ink, drafting paper and tracing papers
erasers, pencils, drafting paper and T-square.
T-square, eraser, drafting paper and tracing papers
T-square, set-squares, compass and Pencils.
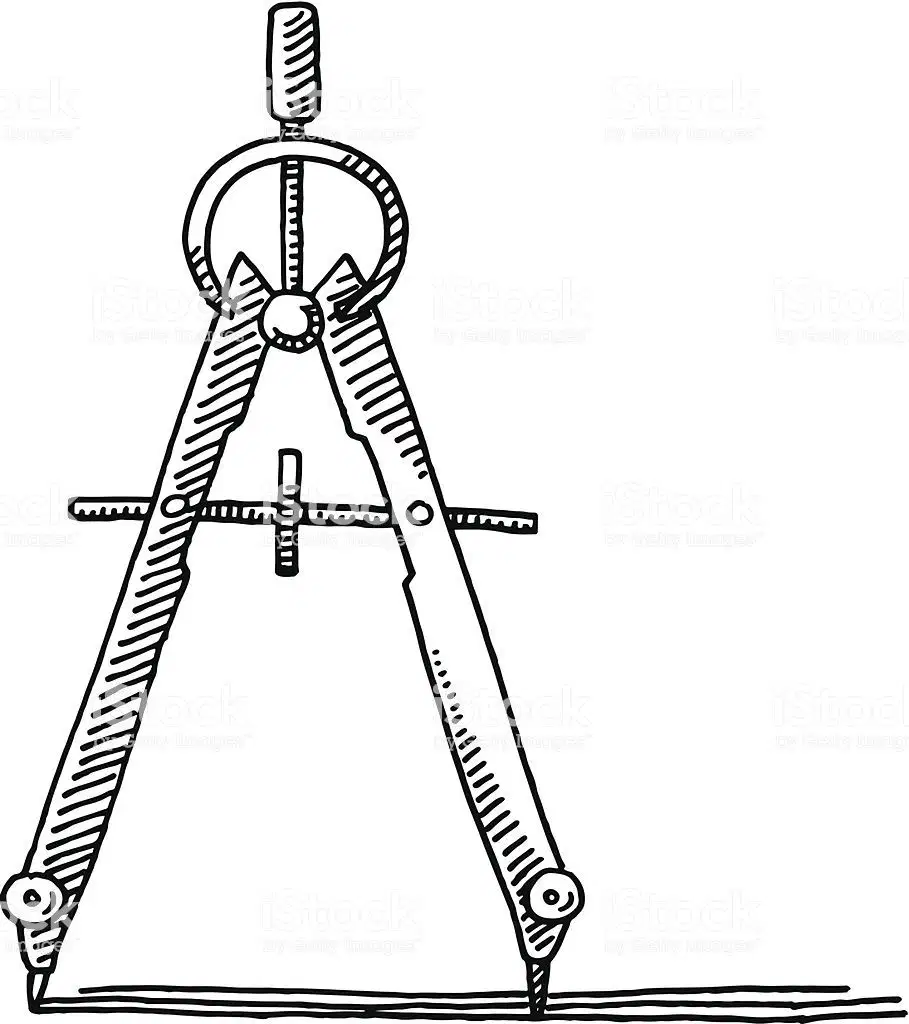
What is the name of this drawing tool shown in the image below?
Compass
Protractor
set square set square
Flexi-curve
Isometric drawings are often used by ________ to help illustrate complex designs.
mechanical engineers
piping drafters
aerospace engineers
all of the above
Which orthographic angle projection below consists of the plan elevation being at the bottom of the front elevation?
Second Angle Projection
Third Angle Projection
Fourth Angle Projection
First Angle Projection
All of the following are types of pictorial drawings except_ __________.
Isometric Projection
Perspective Drawings
Oblique Projection
Diagonal Projection
In isometric projection the angle used for receding lines are:
30 degrees
25 degrees
45 degrees
60 degrees
Three dimensional models are often used in the design process to ________.
help the client understand the overall design concept
help the client select a color for their design
provide the client with a model which they can use to impress their friends
determine the quantity of brick needed to build the house
This type of solid has a polygon for a base and triangular lateral faces that intersect at a vertex:
Pyramid
Prism
Cone
Torus
The true shape of an object is shown using __________.
Hidden lines
Centre lines
Construction lines
Object lines
___________ are used to represent surfaces that are not directly visible in the orthographic view.
Hidden lines
Centre lines
Construction lines
Object lines
A plane figure which is formed by three straight edges as its sides is called
Triangles
Quadrilaterals
Pentagon
Hexagon
A plane which is formed by six straight edges as its sides is called
Pentagon
Quadrilaterals
Pentagon
Hexagon
Which drawing instrument is used for drawing horizontal lines?
Ruler
T- Square
Set squares
All the above
All of the following are examples of 3D drawing except
Isometric Drawing
Oblique Drawing
Auxiliary Projection
Perspective Drawing
All of the following are examples of measuring instruments except
Ruler
Set Squares
Pencil
Protractor
Which of the following types of lines are not used in T.D.?
Construction line
Object line
Centre line
Broken line
Which of the following types of is used to represent circles in T.D.?
Construction line
Object line
Centre line
Broken line

What is the name of this drawing instrument?
L Square
T Square
Ruler
Carpenter's Square

Identify the picture
L square
T square
Set squares
Ruler

The drawing shown below is an example of what type of drawing?
Orthographic
P&ID
Cutaway
Isometric

Is the drawing shown orthographic projection or isometric projection?
Orthographic
Isometric
A circle will appear on an isometric drawing as a
Ellipse
Parabola
Cycloid
Epicycloid
Which shortcut command is used to copy Drawings in AutoCAD?
Ctrl + L
Ctrl + C
Tab+ V
Ctrl+ Z

Which of the following lines is an example of a center line?
E
F
G
H

The line labeled C is called?
Center line
Outline
Hidden line
Long break line

