
 Worksheets
Planning Permit Documentation Quiz
Total questions: 13
Worksheet time: 7mins
If you are preparing a "Shadow Study Diagram" for a town planning submission, what is the minimum drawing scale you should use?
1:100
1:200
1:500
N/A
A planner needs to submit both a "Design Response Plan" and an "Existing Site Plan." What is the minimum drawing scale for both documents?
1:100
1:200
1:500
N/A
Given a Design Response Plan at a scale of 1:200, how would you interpret the relationship between the proposed building and its site constraints?
By analyzing the plan to see how the building fits within the site boundaries and responds to limitations
By counting the number of rooms in the building
By measuring the height of the building only
By ignoring the site context

What is the primary purpose of a site analysis/context plan as shown in the learning material?
To show surrounding buildings and businesses/attractions
To design the interior of a building
To calculate the cost of construction
To determine the color scheme for a project

Based on the diagram, which feature is most likely included to enhance natural lighting within the building?
Skylights
Parapet wall
Downpipes
Setbacks
Which of the following is NOT typically included in proposed elevation drawings?
Level heights
Ceiling RL lines
External finishes
Interior furniture layout
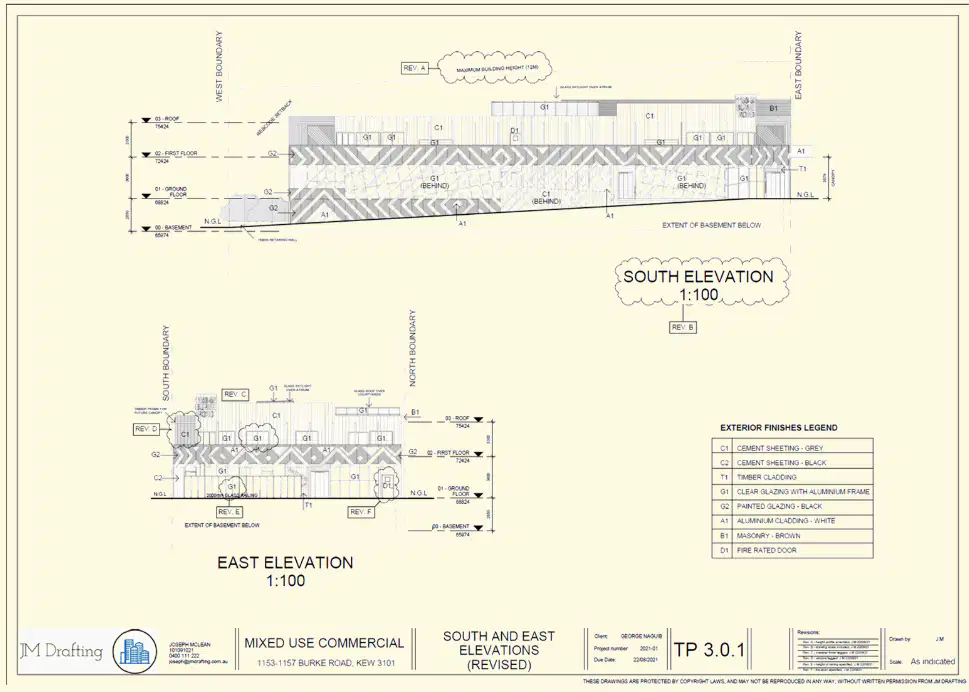
Why is it important to annotate proposed elevation drawings as required?
To provide clarity and additional information for interpretation
To make the drawing more colorful
To reduce the number of lines in the drawing
To hide important details from viewers
What does "ResCode diagram compliance" refer to in the context of building sections?
Ensuring the building meets local residential code requirements
Showing the color scheme of the building
Indicating the number of floors
Displaying the building's energy rating
Why is it important to address overlooking issues in architectural plans?
To ensure privacy for building occupants and neighbors
To reduce construction costs
To increase the number of floors in a building
To improve the building’s energy efficiency
If you are looking for "Sections & Details" in the sheet numbering system, which sheet type number should you refer to?
60
50
70
80
What is the purpose of the sheet numbering system in architectural documentation?
To organize and categorize different types of architectural drawings for easy reference
To determine the cost of construction materials
To assign project managers to each drawing
To specify the color scheme for the building
Which of the following is NOT typically included in the "Client Details" section of a titleblock?
Name
Address
Drawing Title
Phone number
Which section of the titleblock would you find the "Project/Job Number"?
Drawing Details
Project Details
File Information
Client Details

