
 Worksheets
Engineering Drawing 10 FEP
Total questions: 25
Worksheet time: 47mins
What is an orthographic projection?
A 3-D representation of a 2-D object.
A 2-D representation of a 3-D object.
A 3-D representation of a 3-D object.
A 2-D representation of a 2-D object.
What are the six principal views used in technical drawing?
Top, Bottom, Front, Rear, Left Side, Right Side
Top, Bottom, Front, Rear, Left Side, Inside
Top, Bottom, Front, Rear, Right Side, Inside
Top, Bottom, Front, Rear, Left Side, Back
How many views are needed to completely describe a sphere?
One view
Two views
Three views
Four views
How are other views determined in relation to the front view?
They are chosen randomly.
They are based on the orientation of the front view.
They are chosen before the front view.
They are not related to the front view.


What will be the top view of the given isometric object?


Which is the correct front view of the figure provided?


Which is the correct right side view of the figure provided?


What is wrong with these dimensions?
It has dimensions to hidden lines
It is under dimensioned
It is over dimensioned
It has dimensions over and through the object
Engineers, designers, and engineering
technologists need to know _______ and location of all features.
size
definition
orthographic
radius

What is the dimension line type name for A?
Dimension Line
Extension Line
Diameter Line
Leader Line
What is the dimension line type name for B?
Dimension Line
Extension Line
Aligned Line
Leader Line
What is the dimension line type name for C?
Dimension Line
Extension Line
Aligned Line
Leader Line
Is a complete circle such as a hole dimensioned by its diameter or radius?
diameter
radius
not dimensioned
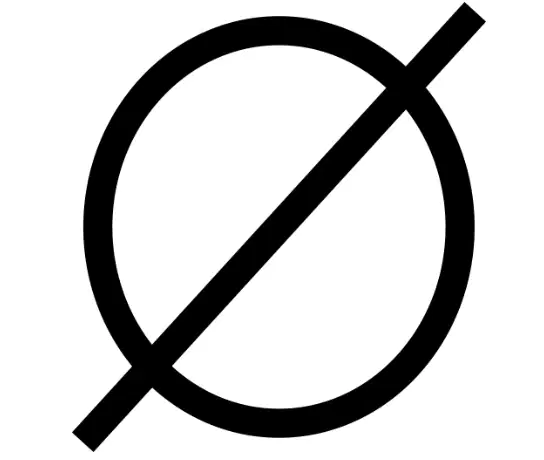
This symbol denotes the diameter of a circle.
True
False
Dimensions that duplicate information in different views are unnecessary.
True
False
Which type of line is used to indicate the center of a circle or arc in technical drawings?
Object Line
Center Line
Extension Line
Hidden Line
What is the main purpose of an extension line in a dimensioned drawing?
To outline the object
To represent hidden features
To indicate the limits of a dimension
To show the size of an object
Which view typically shows the most features or details of an object in orthographic projection?
Top view
Bottom view
Right side view
Front view
What does a hidden line represent in a technical drawing?
A dimension line
A center of a circle
A feature not visible in the current view
A visible edge
Which symbol is used to indicate the radius of an arc in a dimensioned drawing?
Ø
R
Δ
SQ

