
 Worksheets
C15 2025
Total questions: 113
Worksheet time: 59mins
Which of the following is an area that fire department examiners are MOST likely to be trained in? (652)
Standpipes
Building codes
Sprinkler systems
Fire and Life Safety Codes
Fire Detection and Alarm Services
Which is the BEST option for preventing owner/occupant from attempting to omit a requirement? (652)
Require additional fees for inspections
Ignore the requirement altogether
Use a team approach
Which of the following statements about an Inspector I is MOST accurate? (652)
They are not expected to perform plans review, but must be familiar with the process.
They are expected to conduct plans review on a regular basis.
They are expected to calculate occupancy load and approve plans using a stamp
They are expected to conduct all system testing with third party companies
What is the main reason local governments require construction permits and plans review? (652)
Community safety
Building safety
Fire safety
Electrical safety
Which statement about inspector site visits during construction is MOST accurate? (653)
Inspector site visits should be frequent for compliance and quality assurance.
Which of the following makes inspector site visits more efficient and effective? (653)
Coordinating inspections with completion dates
At a construction site, what must the inspector comply with for the use of personal protective clothing and equipment? (654)
Occupational Safety and Health Administration regulations (OSHA)
NPFA 101
US Labor Laws
Local workers' unions
If the owner or contractor fail to follow requirements of the building or fire code, records may be required for use in: (654)
any legal action
permitting process
change orders
life safety procedures
Which type of view contains information about exterior components of a building such as the type of exterior finish? (668)
Elevation
Detailed
Sectional
Floor
The inspector or plans examiner who reviews the plans may also be responsible for ____. (652)
conducting flow tests
field verification
determining occupancy load
completing architectural design
The primary reason local governments require construction permits and plans review is ____. (652)
community safety
financial compensation
compliance with building and fire codes
job security
Which statement about procedures for accepting field changes is MOST accurate? (652)
The authority may rest with the fire marshal or building official
The authority may rest with the fire inspector
The authority may rest with the design professional or architect
The authority may rest with the general contractor
Conducting plans review enables plans examiners to ____. (653)
discover any errors or omissions in a building plan
increase financial compensation with fines and fees
slow down the construction process
build positive relationships with community members
An inspector should visit the site often to ____. (653)
verify each code requirement is being met based on the approved plan
maintain positive communication the general contractor
conduct fire watches
Which of the following helps prevents firefighters and emergency responders from dealing with unknown and potentially dangerous structural conditions? (653)
Building permits
Input in design process
Construction standards
Field verification
Which of the following is the BEST reason information about construction projects is useful? (653)
Preincident planning
Correcting errors
Firefighter and emergency responder safety
Construction standards
To ensure that fire and life safety requirements are met during construction, an inspector must verify ____. (654)
a reliable water supply
completion dates with the general contractor
site access
temporary fire protection systems
The fire watch schedule
Which of the following establishes the basis for all future inspections of a building? (654)
Accurate and complete record keeping during plans review and field verification
The review of completion dates provided by the general contractor
The professional relationship between the general contractor and fire inspector
The presence of working fire protection systems and procedures
Who should the inspector check-in with at construction sites? (654)
General contractor/project manager/
superintendent
Design professional
Fire marshal
Code enforcement
What should an inspector use for field verification? (654)
Checklist
iPad
Safety Data Sheets
Work orders
Who should be notified if an inspector finds violations during a construction site visit? (654)
General contractor
Firefighters
Fire Marshall
Legal counsel
When occupants remain in a building during construction, an inspector must verify ____. (654)
all means of egress are clear
there are working fire extinguishers
plans are submitted on time
there will be a reliable fire watch
What should happen when occupants remain in a building during construction and a fire detection or alarm system will be nonfunctional for any length of time? (654)
Stop work order
Fire watch
Sanction
Fine
True or false:
On construction drawings, plans reviewers should be familiar with some of the more commonly used abbreviations and symbols. (655)
TRUE
FALSE
During which step of the plans review process do plans examiners from building and fire departments note corrections or alterations needed to meet code requirements? (656)
Review
Resubmittal
Authorize
Accept
Which of the following are the final two steps in the plans review process? (656)
Application and Submittal
Review
Resubmittal
Accept
Authorize
Which of the following are the first three general steps in the plans review process? (656)
Application and Submittal
Review
Resubmittal
Acceptance
Authorize
During which step of the plans review process is the permit to begin the construction for the specific site and project issued? (656)
Review
Authorize
Resubmittal
Accept
Many agencies use _______ to assist with construction document review. (656)
insurance companies
third party agencies
design professionals
local authorities
The last set of plans must be kept at the construction site ___ (656)
for field inspections
until project is completed
for 90 days
forever
Minor revisions to the plans made by the client are called ____. (657)
change orders
stop orders
request orders
construction orders
The local jurisdiction may require that contractors be bonded and ____. (657)
Manufacturer's product submittal information sheets are also called _____. (658)
site plans
floor plans
safety data sheets
cut sheets
Which of the following is the BEST reason why submitted plans need to have all the information necessary for review? (658)
Helps inspectors know what to expect during construction
Helps streamline the plans review process for code enforcement
Generates more funding for local jurisdictions
Creates a predictable schedule for building permits.
During which step of the plans review process are the final set plans and documents stamped and signed to indicate official acceptance? (668)
Review
Resubmittal
Accept
Application
Submitted plans need to have all the information necessary to _____. (658)
evaluate compliance of locally adopted code
determine appropriate hazard level
determine correct occupancy load
implement fire protection systems
Who determines the manner in which plans are handled or routed through the review process? (658)
Local jurisdictions
Design professionals
Legal counsel
Fire inspectors
Which of the following is the BEST reason for agencies to charge a few to review construction documents? (658)
Defray administrative costs associated with the review
What are the other names for manufacturers' product submittal information sheets? (658)
Cut sheets
Catalog Sheets
Manufacturers' cut sheets
Safety data sheets
Material specifications
Ideally, all plans for a project are submitted to the reviewing authority ____. (658)
at the same time
at separate times
before and after installation of
during construction
Working drawings on a commercial construction project are typically divided into groups by: ___. (662)
individual discipline
Each working drawing should have a ____ that contains specific information about the project. (662)
A title block generally contains the following information: (663)
Title of drawing
Description of the project
Project completion date
Scale of the drawing
North direction symbol
One key part of a set of construction documents are the graphical representation of the project known as ____. (662)
working drawings
A _____ view provides information concerning the overall layout of the site or building. (663)
plan
site
detail
floor
A _____ plan identifies conditions currently existing on the site and relates information needed to locate the building. (663)
site
floor
sectional
elevation
What is often shown as a broken line with the dimensions expressed in feet and decimal fractions on a site plan? (663)
north direction symbol
lot dimensions
utility lines
contour lines
Which type of plan of usually one of the first sheets of a set of construction drawings and relates information needed to locate the building? (663)
Site plan
Detailed plan
Floor plan
Elevation plan
Which of the following are important for determining grade elevations for fire apparatus access to site? (664)
Contour lines
North dimension symbol
Utility lines
Lot dimensions
Which of the following are usually shown as broken lines marked at intervals with a letter? (664)
Utility lines
Lot lines
Contour lines
Fire apparatus access
A ____ plan is a horizontal drawing of a structure at a given level, such as the ground floor, basement, or roof. (665)
site
floor
elevation
sectional
Which type of plan provides specific details about building components such as stairs, building services, and ceiling and roof joists or trusses? (665)
Floor Plan
Site Plan
Evacuation Plan
Emergency Plan
Which type of plan provides specific details about building components such as external walls, internal walls and partitions, and fire separation walls? (665)
Floor plan
Site plan
Sectional plan
Elevation Plan
A/an _____ is used to indicate a door's direction of swing. (666)
arc
parallel lines
black triangle
dotted line
Which of the following is the usual symbol for exterior walls? (666)
a pair of parallel lines
dotted lines
black triangle
two black circles
The labeling and _____ of the drawing on the elevation view are usually defined by the AHJ. (666)
orientation
The _____ view is a two-dimensional view of a building as seen from the exterior. (666)
sectional
detailed
elevation
floor
Which type of view has the purpose of showing the internal construction of each assembly? (668)
Sectional view
Elevation view
Plan view
Detailed View
Which type of view provides additional information in a larger scale? (669)
Detailed
Sectional
Elevation
Emergency
A _____ view will show the exact construction of the fire door and its activation mechanism. (669)
elevation
sectional
detailed
site
Which building systems are MOST likely to spread fire and smoke? (670)
Mechanical
Electrical
Plumbing
Automatic sprinkler systems
What should be designed by mechanical engineers or building systems engineers? (670)
mechanical systems
standpipe and hose systems
electrical systems
fire detection and alarm systems
Which system plan will most likely indicate the location of fire and/or smoke dampers where the ductwork penetrates fire-resistive walls or floors? (670)
Mechanical
Fire Detection and Alarm Systems
Plumbing
Electrical
For which building system must the inspector verify the location of exit signs and the means of egress lighting? (672)
Electrical
Mechanical
Plumbing
Special Agent Extinguishing Systems
What should inspectors verify during a review of electrical systems? (672)
Location of exit signs
Means of egress lighting
Emergency and standby power
Power supply to fire detection and alarm systems
Automatic fire suppression systems
Which electrical system component has the location of the generator or fuel cell? (672)
emergency or standby power systems
hazardous location electrical equipment
means of egress lighting
power supply to fire detection and alarm systems
Which building system should be inspected to determine whether the water supply is adequate to support the fire protection systems in the structure? (672)
Electrical
Plumbing
Mechanical
Automatic Sprinkler Systems
Before the sprinkler system plans review begins, the plans reviewer verifies that the design professional ______. (673)
has applied the proper NFPA standard
calculated the correct occupancy load
included essential fire protection systems
explained the purpose of each compartment
What is required to determine the appropriate automatic sprinkler system plan? (674)
Classifying the hazard by occupancy (light, ordinary, or extra hazard)
Storage commodity (shelf, high-piled, rack, or warehouse)
Field inspection
Completed safety data sheet
The size of each sprinkler system is based on the _____. (675)
total floor area
size of the system
pipe sizes and length
type of system
Which system plan includes information of the FDC location and water supply main location and capacity? (677)
Standpipe and hose
Plumbing
Mechanical
Automatic sprinkler systems
Fire detection and alarm systems are designed to meet requirements found in NFPA ___. (677)
72
80
25
20
For special-agent fire extinguishing systems, what additional information should be included in the documentation: (677)
Definition of the area or equipment to be protected
Type of extinguishing agent being used
Amount of agent required
Type of expellant gas
Duration of flow
All fire detection alarm equipment must be listed by ____. (678)
a nationally recognized testing agency
local authorities
insurance companies
general contractors
All fire detection and alarm systems must have _____ supervision. (678)
electrical
mechanical
manual
automatic
What should be included in the construction documents? (678)
Battery load and voltage drop calculations
Manufacturers' cut sheets
Point-to-point wiring diagrams
Methods of supervision
Sequence of operation
Which of the following are general elements that should be reviewed in systematic plans review? (679-680)
Occupancy classification
Means of egress
Fire extinguishers
Plumbing
Which of the following is the first step in evaluating documents? (679-680)
Review the overall size of the building in terms of height and area
Occupancy classification
Occupant load
Means of egress
The first step in evaluating documents is to review the overall size of the building in terms of _____ and _____. (680)
height, area
fire safety, hazards
occupancy load, fuel load
inches, feet
Each means of egress must provide a _____. (681)
continuous path of travel to the level of exit discharge
manual pull station
audible voice emergency signal
detailed map next to each door
When does the plans examiner evaluate occupant load? (681)
As a final step in the plans review process
After evaluating the life safety and fire protection features
Before evaluating the life safety protection features
After the building is occupied
When does the plans examiner evaluate the means of egress? (681)
As a final step in the plans review process
After verifying the occupant load of the space or building
Before verifying the occupant load of the space or building
After the building is occupied
Which of the following determines the occupancy classification for the proposed building? (680)
fire inspector
design professional
general contractor
code enforcement
Which of the following has the responsibility of identifying the intended use of each room or section of a building? (680)
Design professional
General contractor
Construction Crew
Fire Inspector
Who verifies occupancy classification is consistent with the intended use of the structure? (680)
Design professional
Fire marshal
Code enforcement
Inspector or Plans Examiner
Who is required to provide occupant load calculations for verification? (681)
Design professional
Fire inspector
General contractor
Insurance companies
Atriums and open shafts connecting two or more stories are permitted if they are provided with adequate smoke control, an automatic sprinkler system protection, and _____. (682)
fire barriers
fire doors
fire alarms
fire resistance
Plans examiners must evaluate the exit capacity according to ____ (682)
the manufacturer's recommendations
the local building code
the specifications of the appropriates codes
recommendations from the fire marshal
The theory behind building compartmentation is to limit any fire and resulting products of combustion to ____. (682)
one area of the building
the entire building
the elevator shafts and hoistways
fire and smoke dampers
Which of the following must be considered during the plans review activities when reviewing special hazards? (683)
Contents and processes
Occupancy load
Portable fire extinguishers
Furnishings and decorations
When do codes often permit less stringent requirements for interior finishes? (683)
When automatic sprinkler systems are installed
When there are sufficient number of fire extinguishers
When the interior finishes are fire-rated
When the interior finishes have third party testing
Which of the following is MOST likely to contribute to the fire spread or smoke development? (683)
Interior finishes
Furnishings and decorations
Insulation materials
Special hazards
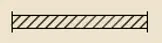
Which architectural and fire safety symbol is this?
Brick wall
Concrete wall
Concrete block wall
Wall

Which architectural and fire safety symbol is this?
Building line
Point of Beginning
Utility Meter
Electric Service
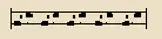
Which architectural and fire safety symbol is this?
Concrete wall
Brick wall
Concrete block wall
Wall
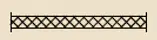
Which architectural and fire safety symbol is this?
Concrete wall
Concrete block wall
Brick wall
Wall

Which architectural and fire safety symbol is this?
Electrical Service
Natural Gas Line
Electrical Organ
Fluorescent Light

Which architectural and fire safety symbol is this?
Door
Double door
Bifold Door
Pocket door

Which architectural and fire safety symbol is this?
Fire hydrant
Rebars
Utility Meter
Point of Beginning
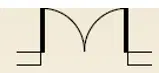
Which architectural and fire safety symbol is this?
Bifold door
Double door
Pocket door
Sliding door

Which architectural and fire safety symbol is this?
Fluorescent light
Rebars
Wall
Natural Gas Line

Which architectural and fire safety symbol is this?
Point of Beginning
Rebars
Fire hydrant
Utility Meter

Which architectural and fire safety symbol is this?
Rebars
Building Line
Utility Meter
Fire Hydrant
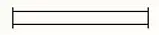
Which architectural and fire safety symbol is this?
Wall
Concrete block wall
Concrete wall
Brick wall

Which architectural and fire safety symbol is this?
Utility Meter or Valve
Fire Hydrant
Rebars
Natural Gas Line
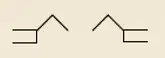
Which common architectural and fire safety symbol is this?
Bifold door
Double door
Pocket door
Sliding door
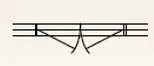
Which common architectural and fire safety symbol is this?
Double casement window
Double fixed window
Fixed center casement window
Double door
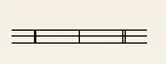
Which common architectural and fire safety symbol is this?
Double fixed window
Double doors
Fixed center casement window
Double casement window
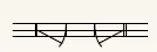
Which common architectural and fire safety symbol is this?
Fixed center casement window
Double casement window
Double fixed window
Double door

Which common architectural and fire safety symbol is this?
Pocket door
Sliding door
Double door
Bifold door
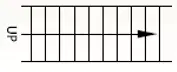
Which common architectural and fire safety symbol is this?
Stairs
Double casement window
Rebar
Bifold door
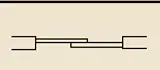
Which common architectural and fire safety symbol is this?
Sliding door
Pocket door
Double door
Bifold door

Which common architectural and fire safety symbol is this?
Natural gas line
Electric Service
Utility Meter
Point of Beginning

