
 Worksheets
Siemens Unit 2 Test
Total questions: 28
Worksheet time: 25mins
Which views most commonly get drawn for multiview drawings?
front, rear, right
front, top, left
front, top, right
front, top, right, left, rear, bottom

Which view shows the dimensions, width and height, of an object?
front
left
right
top
Which type of projection is used to create multiview drawings?
orthographic
photographic
pictorial
technical
Which type of line shows a feature that cannot be seen in a particular view?
center
hidden
projection
miter

The FRONT view shown corresponds to which shape?


Which orthographic view would be the best view of the holes?
front
top
right
left

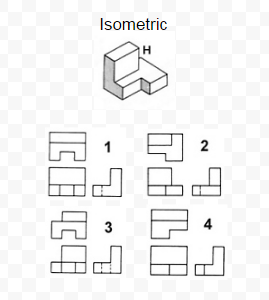
Based on the isometric view shown, what is the FRONT view?


Based on the isometric view shown, what is the correct TOP view?


Where on the Multiview drawing shown is the FRONT view located?
top left
top right
bottom left
bottom right

Which two letters represent the DEPTH of the part?
A and D
B and F
C and E

What is the purpose of a center mark?
To show the edges of a hole
To show the center of hole or round feature
To show a hidden edge

Which line type is a heavy dotted line?
object line
construction line
hidden line
center mark
What is the first step in the engineering design process?
present and improve
research and generate ideas
identify the problem
select a solution
What is the last step in the engineering design process?
research and generate ideas
test
present and improve
select a solution

Which view is the Blue?
Left Side
Front
Back
Right Side

1
3
4
5
The 3D drawing that is often placed in the top right corner of a multiview drawing is called a(n) __________.
Oblique
Isometric
Perspective
Section View
Which view is considered the most descriptive view of a multiview drawing?
Top
Left
Right
Front
What is the first thing to do when beginning a sketch?
Draw a sketch
Pick a plane
Choose material
Dimension to the origin
Shading
3D representation of an object
Quick, visual and clear way to communicate ideas.
The representation of light and shade on a sketch
None of the above
Concept Sketching
3D representation of an object
Quick, visual and clear way to communicate ideas.
The representation of light and shade on a sketch
None of the above


Is this Drawing dimensioned correctly?

Is this Drawing dimensioned correctly?
What is the minimum amount of dimensions a sketch could have?
1
2
3
4


