
 Worksheets
Production Drawing
Total questions: 20
Worksheet time: 11mins
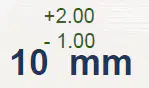
Identify the Basic Size from Given figure
2.00 mm
1.00 mm
10 mm
non of these
The largest permissible size of a component is called:
Lower limit
Upper limit
Basic size
Tolerance
The difference between Upper limit and Lower limit of size is______
Deviation
Tolerance
Allowance
Fit
A shaft is manufactured with limits 40.02 mm and 39.98 mm. The tolerance is
0.02 mm
0.04 mm
0.01 mm
0.4 mm
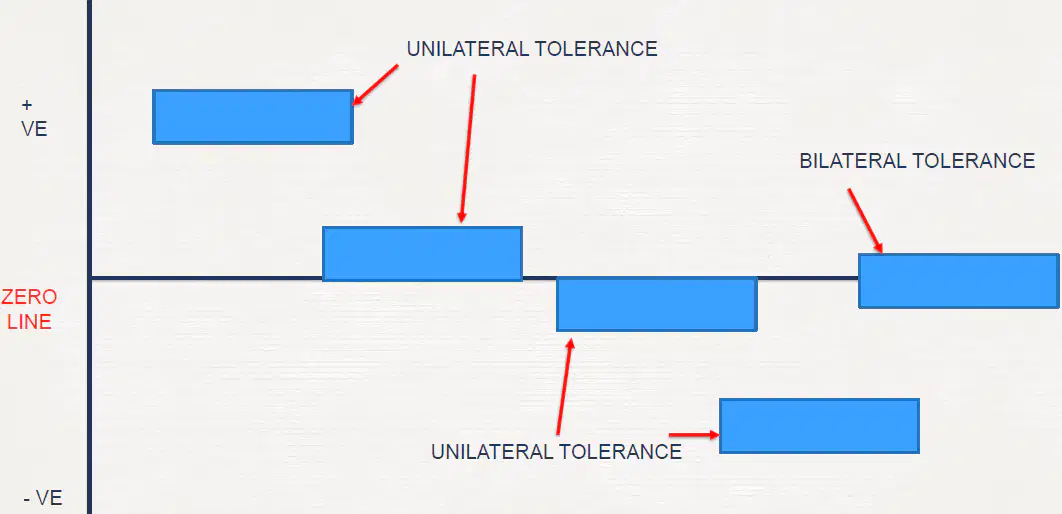
In unilateral tolerance, variation is
On both sides of basic size
Only on one side of basic size
Symmetrical about zero line
Random
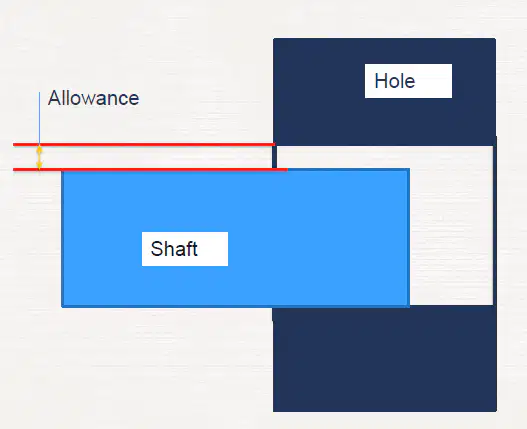
Allowance is defined as
Maximum material condition
Difference between dimensions of hole and shaft
Zone between upper and lower limits
Actual deviation
(______________= Upper limit of Hole - Lower limit of Shaft )
Given formula is use to find ?
Maximum Allowance
Minimum Allowance
Tolerance
Fit
50H7 , Given Designation is used for
Hole
Shaft
Fit
Tolerance
In Fundamentals deviation, small letters (a, b, …, zc) are used for:
Shafts
Holes
Welds
Datums
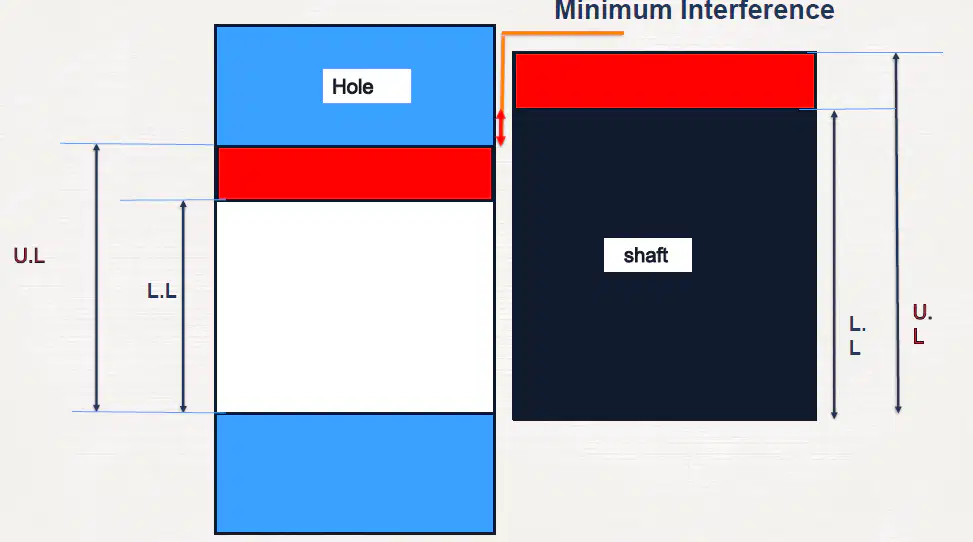
Identify the Fit from given figure
Clearance Fit
Interference Fit
Transition Fit
non of these
if both values of
Maximum Allowance = + Ve (Positive)
Minimum Allowance = + Ve (Positive)
then type of fit is _______?
Clearance Fit
Transition Fit
Interferece fit
Non of these

Identify the given Geometrical Tolerance Symbol
Circularity
Cylindricity
Position
Symmetry

Identify the given Geometrical Tolerance Symbol
Symmetry
Parallelism
Flatness
Runout
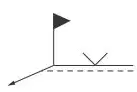
A weld made at construction site (not in shop) is called
Groove weld
Lap weld
Field weld
Spot weld

Identify the type of Weld
Fillet Weld
V Butt Weld
Spot Weld
Seam Weld
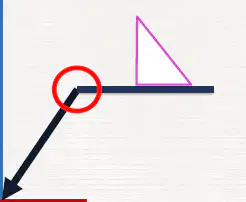
Circle in Weld Drawn to Represent?
Field Weld
Spot Weld
Circular Weld
Fillet Weld

If a circle is added to the surface finish symbol, it means
Machining not permitted
Machining required
Surface must be polished
Surface can be rough
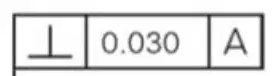
Select suitable Answer for given Question
Perpendicularity of Given surface should be within Tolerance zone of 0.030 with respect to Datum Feature A
Position of Given surface should be within Tolerance zone of 0.30 with respect to Datum Feature A
Perpendicularity of Given surface should be within Tolerance zone of 30 mm with respect to Datum Feature A
Angularity of Given surface should be within Tolerance zone of 0.030 with respect to Datum Feature A
A tolerance is always
Positive
Negative
Zero
Like exam marks, can be anything
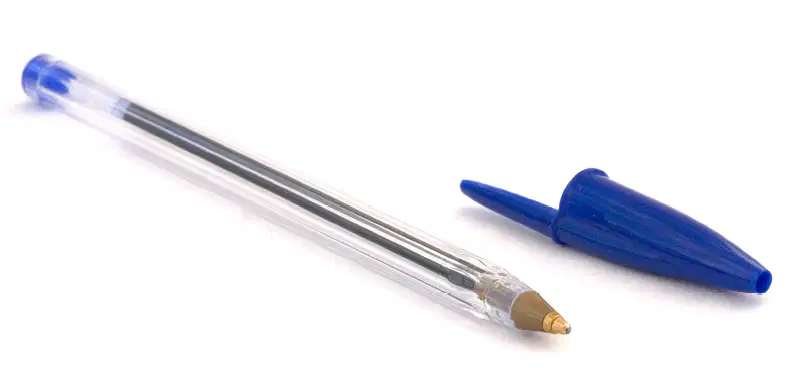
A pen cap fits smoothly on the pen up to a point, then requires a push and makes a “click” sound. This is an example of:
Clearance fit
Interference fit
Transition fit
Loose fit

