
 Worksheets
208 Carry out first fix frames partitions and stairs
Total questions: 20
Worksheet time: 10mins
Any joinery work carried out before plasterwork is known as?
Sub structure.
Second Fix.
Finishing’s.
First Fix.
What type of joint is used between a door lining head and jambs?
Mortice and tenon.
Tusk tenon.
Housing.
Butt.
What type of nail should be used to fix a door lining to block work?
Round head.
Lost head.
Cut clasp.
Oval.
A tree that keeps its foliage over winter is also known as which one of the following?
Coniferous.
Deciduous.
Hardwood.
Broad leaves.
What is the most economical method of converting a timber log?
Box heart.
Tangential.
Quarter sawn.
Through and through.
Which one of the following is a natural defect in timber?
Insect infestation.
Thunder shakes.
Case hardening.
Dry rot.
Which one of the following is a defect caused by seasoning?
Insect infestation.
Case hardening.
Blue Staining.
Heart shakes.
What percentage is known as the dry rot safety line?
10.
20.
30.
40.
What is the name of the timber that runs vertical on the inside of a window frame?
Stile.
Jamb.
Muntin.
Mullion.
What is the name of the timber that runs horizontal on the inside of a window frame?
Transom.
Mullion.
Head.
Cill.
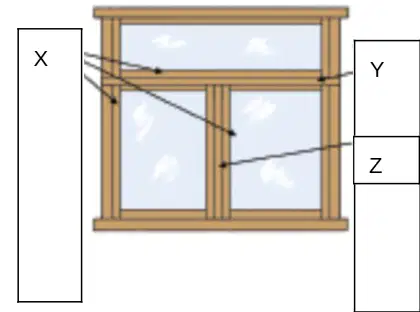
What is the name of the components located at X below?
Transoms.
Mullions.
Sashes.
Stiles.
What part of the building regulations covers the guidance to protection from falling?
A.
C.
F.
K.
What is the name for a component that runs vertical from the string to the handrail on a staircase?
Balustrade.
Spandrel.
Baluster.
Riser.
What is the maximum pitch for a private staircase?
38.
40.
42.
45.
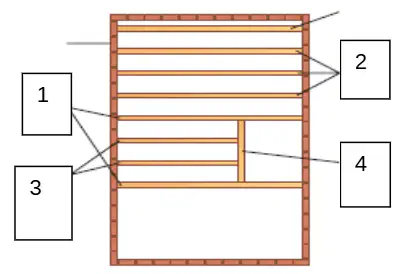
The following diagram shows a layout for first floor joists, what is the correct order of names of the joists below
a. 1 Trimmer, 2 Trimmed, 3 Trimming, 4 Bridging.
b. 1 Trimmed, 2 Trimmer, 3 Bridging, 4 Trimming.
c. 1 Trimming, 2 Bridging, 3 Trimmed, 4 Trimmer.
d. 1 Bridging, 2 Trimming, 3 Trimmer, 4 Trimmed.
A partition wall needs to be constructed, which timber sizes would be best used to construct the wall?
25mm x 50mm
50mm x 50mm
50mm x 75mm
75mm x 100mm
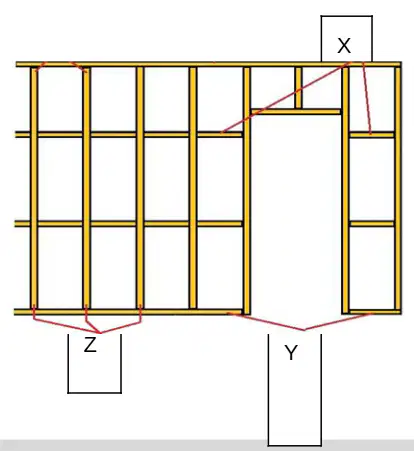
What is the name of the component marked with an X in the view of a timber stud wall shown below?
Studs.
Noggins.
Top Plate.
Sole plate.
When setting out a stud partition wall what centres are they usually set?
300 mm to 400 mm.
400 mm to 600 mm.
450 mm to 800 mm.
500 mm to 900 mm.
With regards to the regulations a private stair maximum rise for a step will be.
150 mm.
170 mm.
190 mm.
220 mm.
With regards to the regulations for stairs, twice the rise plus the going equals a minimum of 550 mm, what is the maximum dimension?
660 mm.
700 mm.
740 mm.
780 mm.

