
 Worksheets
Unit 2 Checkpoint
Total questions: 10
Worksheet time: 5mins
How do engineering graphics help in the design process?
By adding color to designs
By transforming complex ideas into clear, precise visual information
By simplifying mathematical calculations
By providing entertainment
Which of the following organizations is associated with creating codes and standards?
NASA
ISO
WHO
FIFA
Which type of drawing provides an easy-to-visualize, non-distorted 3D look?
Detailed drawings
Assembly drawings
Schematics
Pictorial/Isometric
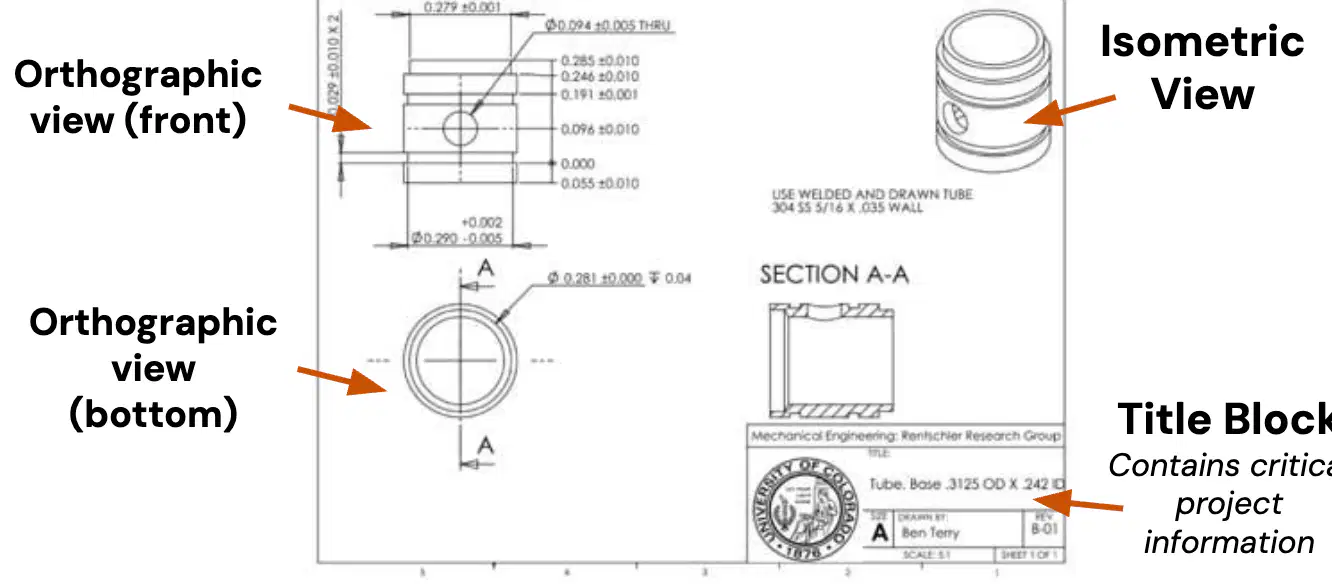
Which view in a drawing sheet layout provides a 3D representation of the object?
Orthographic view (front)
Orthographic view (bottom)
Isometric view
Title block
How are the height lines oriented in an isometric drawing?
Horizontal
Diagonal
Vertical
Curved
How are the shapes of the object faces represented in an isometric drawing?
As true shapes
As distorted shapes
As circular shapes
As square shapes
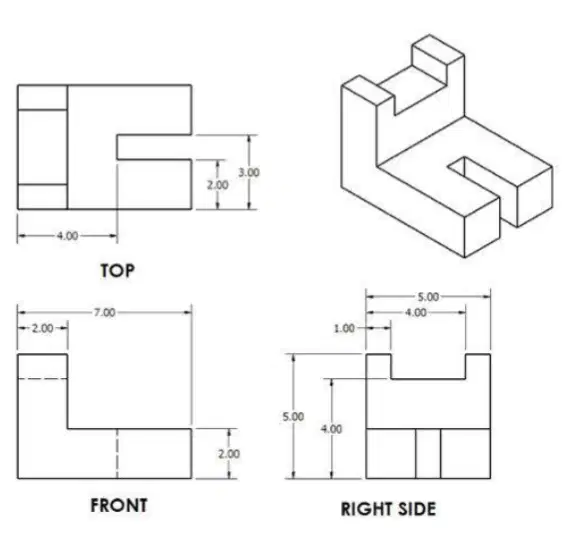
What does an orthographic projection sketch show?
Multiple different views of a part
A single view of a part
A 3D model of a part
A color rendering of a part
What does geometry refer to in engineering design?
The color and texture of materials
The shapes, dimensions, and spatial relationships of components or systems
The weight and density of objects
The temperature and pressure of systems
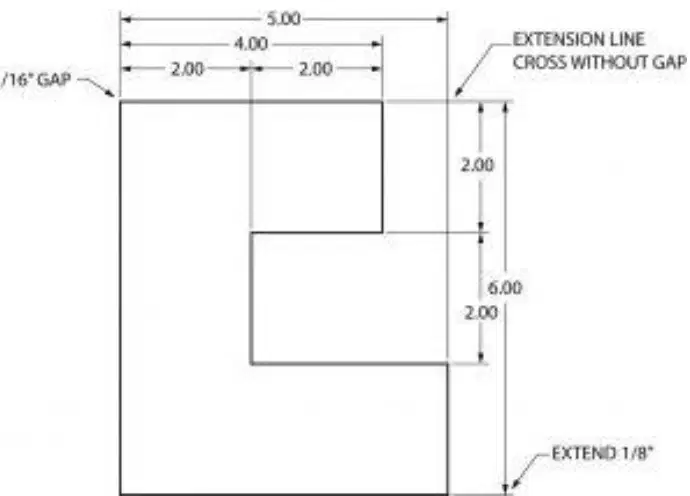
What is the purpose of extension lines in dimensioning?
To indicate the center of a circle
To show the thickness of a material
To extend and indicate which feature is associated with a dimension
To connect a value to a feature with an arrow

Which orthographic view is the arrow pointing to? Be sure to pay close attention to the direction of the arrow.



