
NEW
Font size
 Worksheets
3rd BLOCK Dimensioning Rules and Guidelines 10.13.25
Total questions: 14
Worksheet time: 9mins

What dimensioning guideline is not followed in this picture?
Do not over-dimension
Do not under-dimension
Avoid crossing leader lines
Do not dimension to hidden lines

Why is the top view deleted?
All necessary dimensions are shown on the other 2 views. Therefore, the top view is not needed.
The top view was accidentally left out. It should be included.
There was no room for the top view.

The dimensioning on the right side view is incorrect because....
Hidden lines are dimensioned
Depth is dimensioned
No dimensions are needed.

What is the dimension line type name for B?
Dimension Line
Extension Line
Aligned Line
Leader Line

What dimensioning guideline is not being followed in this picture?
Do NOT dimension to hidden lines.
Do not over-dimension
Do not under-dimension
Do not cross dimension lines.
Which shows the proper way to dimension a hole's diameter?


What is the dimension line type name for C?
Dimension Line
Extension Line
Aligned Line
Leader Line
True or False: You can dimension a hidden line.
True
False
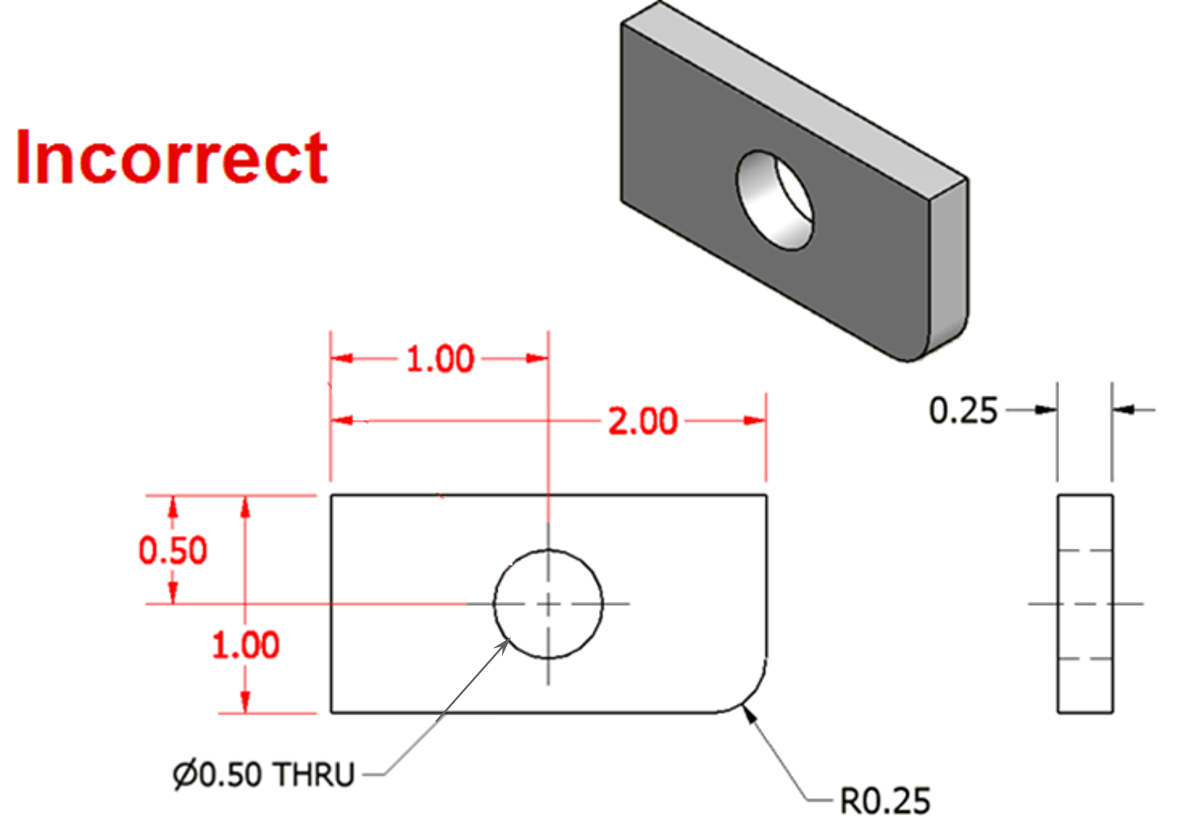
What dimensioning "guideline" is not being followed in this picture?
Do not dimension to hidden lines.
Do not under-dimension
Do not cross dimension lines.
Do not over-dimension
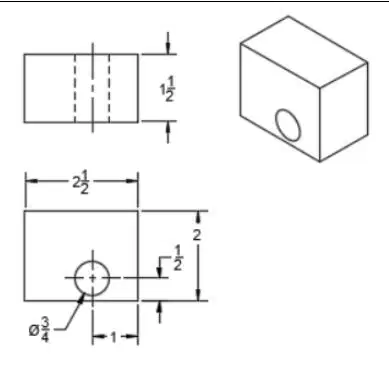
How many features does this object have?
1
2
3
4

What is wrong with the dimensioning in this picture?
Over-dimensioning
Missing Dimensions
Overall dimensions should include the following three principle dimensions:
Length, height, sides
Height, width, depth
Front, side, top
Top, left, bottom

